Cyclopedia of architecture, carpentry, and building : a general reference work ... (1907)
American School of Correspondence · Chicago : American Technical Society · leaf 366
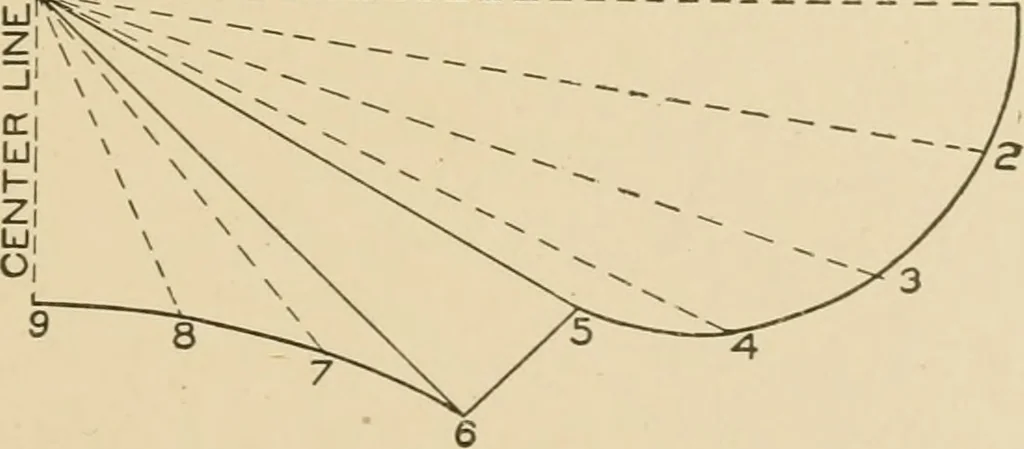
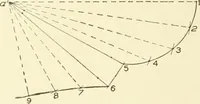
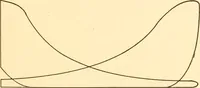
Fig. 285. by a 1 5 6 9. Divide the curves from 1 5 and 6 9 into equa-spaces, indicated respectively by 1, 2, 3, 4, and 5, and 6, 7, 8, and 9.From these points, draw lines to the apex a. As the pattern will be de-veloped by triangulation, a set of triangles will be required, as shown in SL- CENTER… … Fig. 286. Fig. 287, for which proceed as follows: Draw any horizontal line, asa 1; and from a erect the perpendicular a a equal to the height thepanel is to have. Now^ take the lengths of the various lines in Fig. 286from a to 1, a to 2, a to 3, etc., to a to 9, and place them on the line a 1…
Architecture · Building · Carpentry
Internet Archive · Public Domain Mark 1.0. Free to use for anything.