Cyclopedia of architecture, carpentry, and building : a general reference work (1912)
American Technical Society · Chicago : American Technical Society · leaf 305
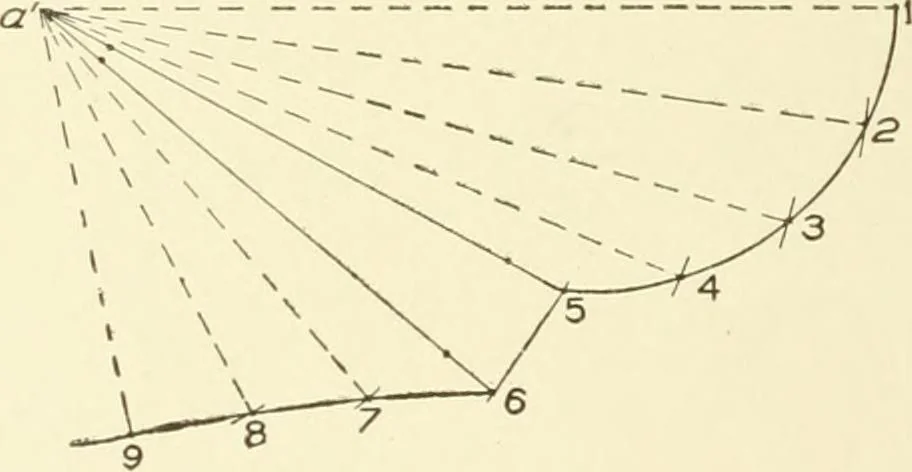
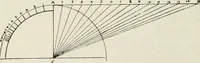
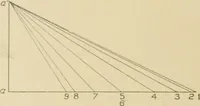
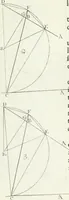
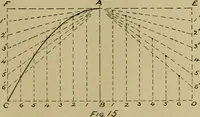
cableto any angle or profile. First draw asection or an elevation of the mouldingas shown by A B 14 1. Directly belowthe moulding, from its extreme point,as 2 3, draw a plan of the desiredangle as shown by C 2 D. Bisect thisangle by using 2 as center and, withany radius, describing an arc… … Fig. 288.
Architecture · Building
Internet Archive · Kelly Library, University of Toronto · Public Domain Mark 1.0. Free to use for anything.