Cyclopedia of architecture, carpentry, and building : a general reference work ... (1907)
American School of Correspondence · Chicago : American Technical Society · leaf 371
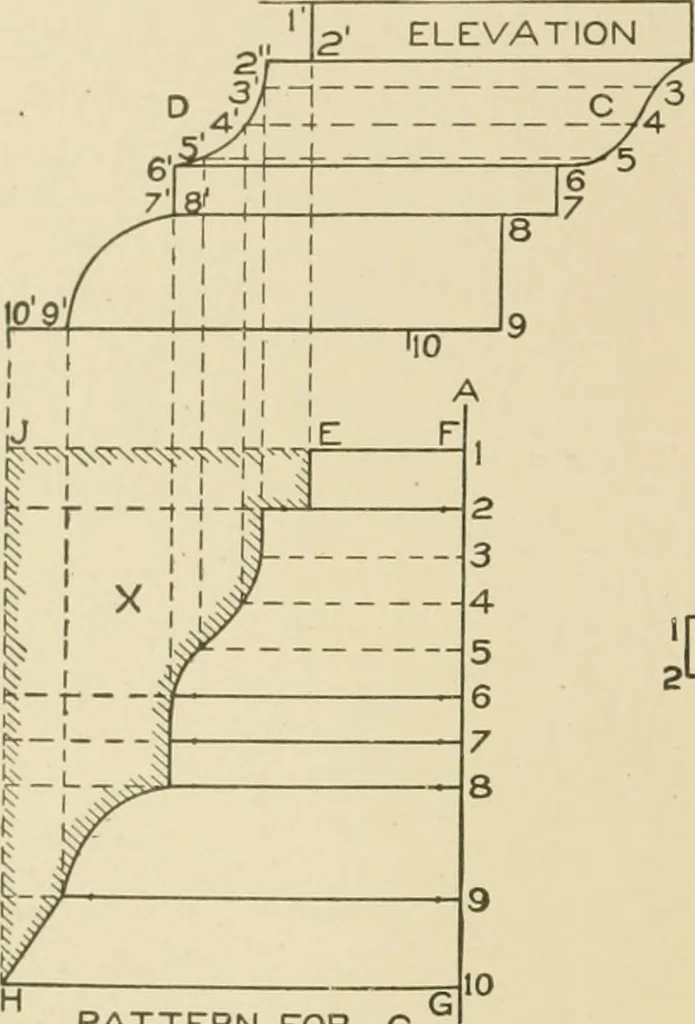
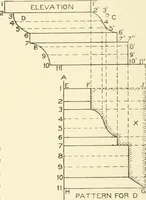
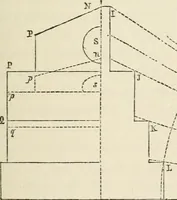
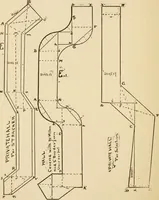
2 and 293. The first operation is shown in Fig. 292, inwhich C represents the elevation of an ogee moulding which is tomiter at right angles with a moulding of different profile as shown at D. Divide the profile C into equal2 spaces, from which points drawhorizontal lines intersecting themoulding D… … PATTFRN FOR C B Fig. 292. points indicated by the figures,draw lines, which intersect withlines drawn parallel to A B fromsimilarly numbered intersectionsin the profile D. Trace a linethrough the points thus obtained,as shown by E H. Then will EF G H be the pattern for C inelevation. To obtain the…
Architecture · Building · Carpentry
Internet Archive · Public Domain Mark 1.0. Free to use for anything.