Cyclopedia of architecture, carpentry, and building : a general reference work ... (1907)
American School of Correspondence · Chicago : American Technical Society · leaf 398
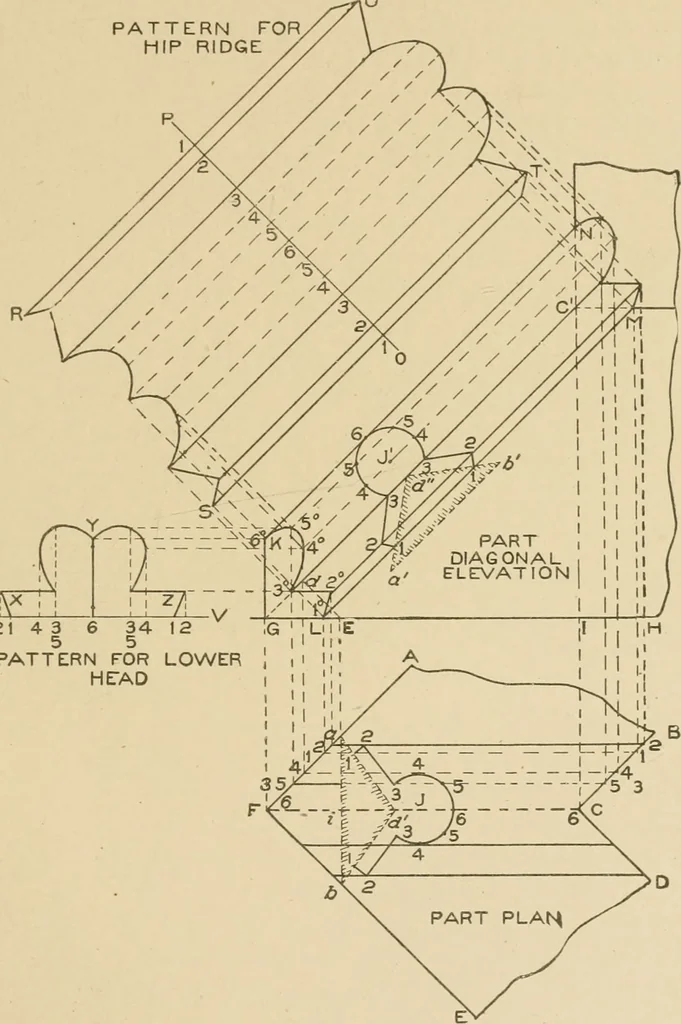
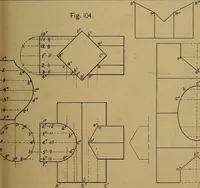
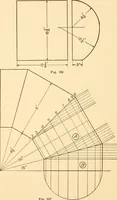
el toG C^ From the various points of intersection in the profile J, drawlines parallel to F C, intersecting B C and A F at points from 1 to 6,as shown. As both sides of the profile J are symmetrical, it is necessaryonly to draw lines through one-half. 324 SHEET ISIETAL WORK 239 In similar manner,… … 214 3 6 34 12 5 5 PATTERN FOR LOWERHE-AD Fig. 328. and BC. Trace a line through the points thus obtained. Then will K L be the miter-line at the bottom, and M N the miter-line at the top. For the pattern, draw any line, as O P, at right angles to G C\ 325 240 SHEET I\IETAI> AVORK upon whidi…
Architecture · Building · Carpentry
Internet Archive · Public Domain Mark 1.0. Free to use for anything.