Cyclopedia of architecture, carpentry, and building : a general reference work (1912)
American Technical Society · Chicago : American Technical Society · leaf 334
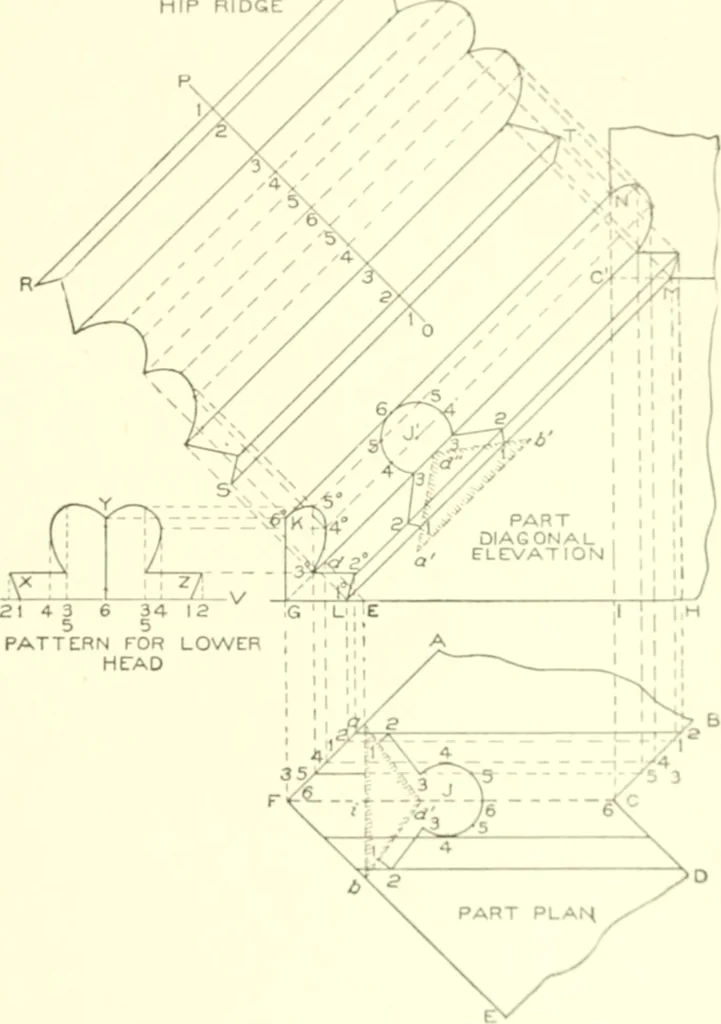
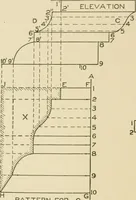
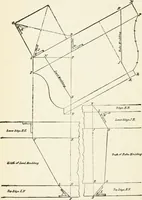
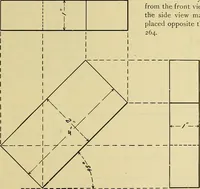
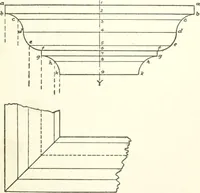
rom the various points of intersection in the profile J, drawlines parallel to F C, intersecting B C and A F at points from 1 to 6,as shown. As both sides of the profile J are symmetrical, it is necessaryonly to draw lines through one-half. 270 SIIKKT METAT. WORK :.:» In similar manner, in… … FiK. 32S. and Tie. Trace n line thmugh (he points thus o]>tained. Then will K I, Ix the niitcr-linc ;il the boHom, and M N the miler-line at the ti»p. For the |»!iltfrn, draw any line, jus O P, at right angles to (I C, •271 240 SHEET METAL WORK upon which place the stretchout of J in plan or J^…
Architecture · Building
Internet Archive · Kelly Library, University of Toronto · Public Domain Mark 1.0. Free to use for anything.