Cyclopedia of architecture, carpentry, and building : a general reference work ... (1907)
American School of Correspondence · Chicago : American Technical Society · leaf 402
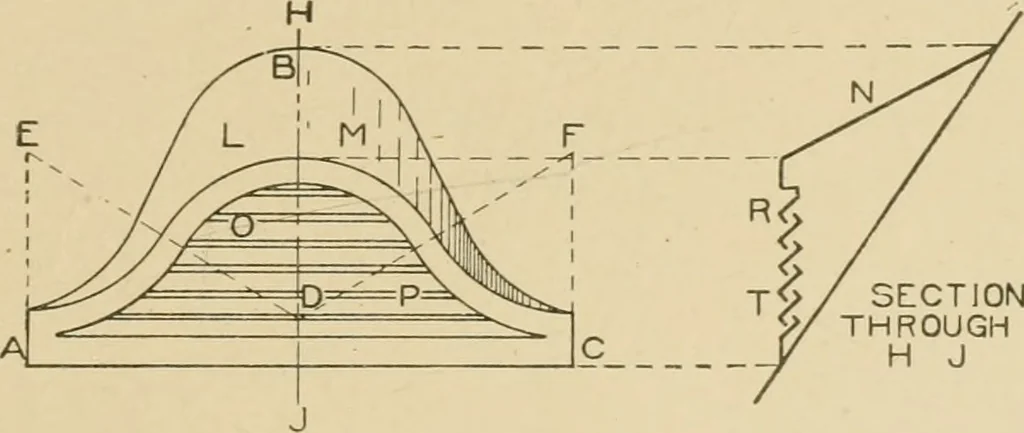
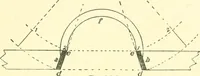
OM at e. Draw a line from b to e to c, which repre-sents the true section of the hip after which the pattern shown in Fig.331 is formed. The pattern for the deck mould D B in Fig. 330 is obtained in thesame way as the square miter shown in Fig. 277; while the pattern forthe apron D^ in Fig. 331 is… … SECTIONTHROUGHH J Fig. 332. struck from the center points D, E, and F. A section taken on theline H J in elevation is shown at the right; L M shows the roof of thedormer, indicated in the section by N; while the louvers are shown inelevation by O P and in section by RT. In Fig. 333 is shown how to…
Architecture · Building · Carpentry
Internet Archive · Public Domain Mark 1.0. Free to use for anything.