Cyclopedia of architecture, carpentry, and building : a general reference work ... (1907)
American School of Correspondence · Chicago : American Technical Society · leaf 87
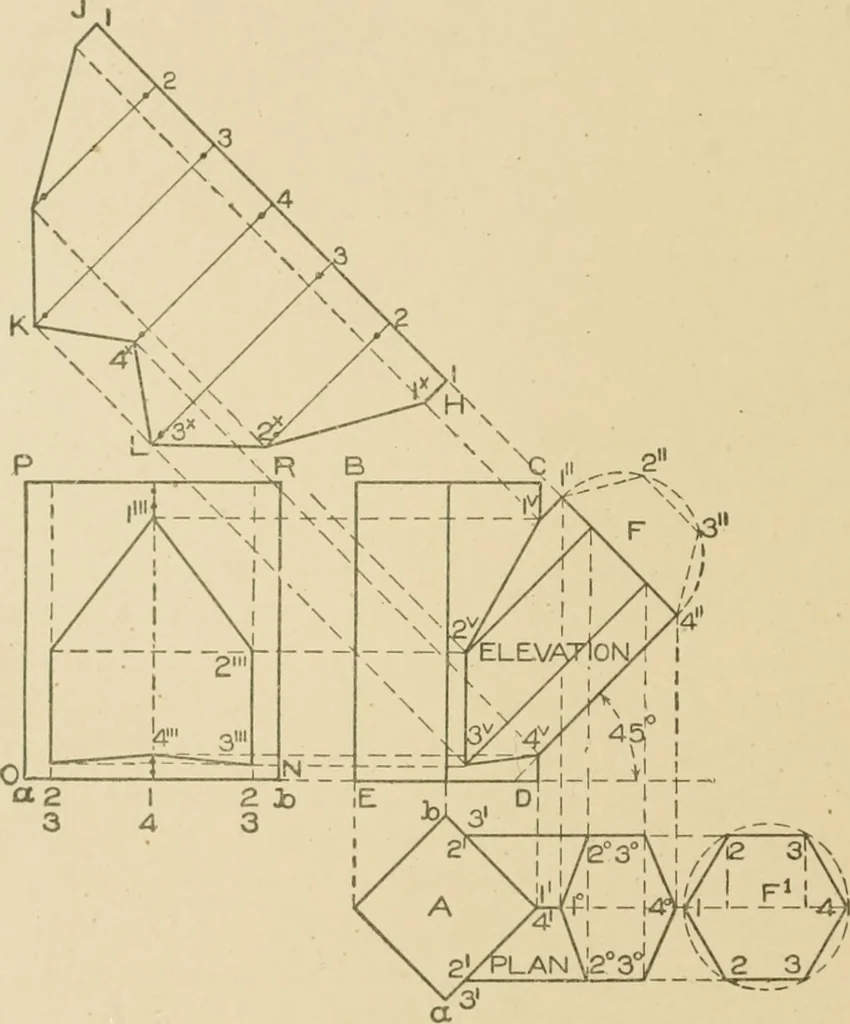
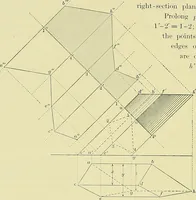
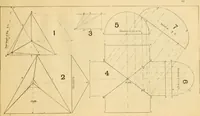
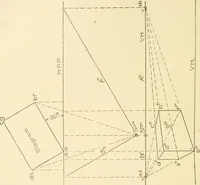
o the»center line, intersect-ing the two sides of A (51 and V a) at 2 3 and 1 4, as shown. From 67 8 ISHEET-METAL WORK these intersections draw vertical lines, which intersect by linesdrawn parallel to 4 4 from corners having similar numbers in F,thus obtaining the points of intersection 1^ 2^ 0^… … Pig. 3. For the development of the hexagonal i^rism, extend the line4 1 as shown by H J, nijon which place the stretchout of twicethe mmiber of sjpaces contained in the half section F, as shown bysimilar figures on the stretchout line H J. From these points, atright angles to H J, draw linos as…
Architecture · Building · Carpentry
Internet Archive · Public Domain Mark 1.0. Free to use for anything.