Geometrical drawing, projection drawing, freehand and ornamental drawing, wash work and brush drawing, elementary perspective drawing, architectural drawing (1921)
International Correspondence Schools · Scranton, PA : International Textbook Co. · leaf 94
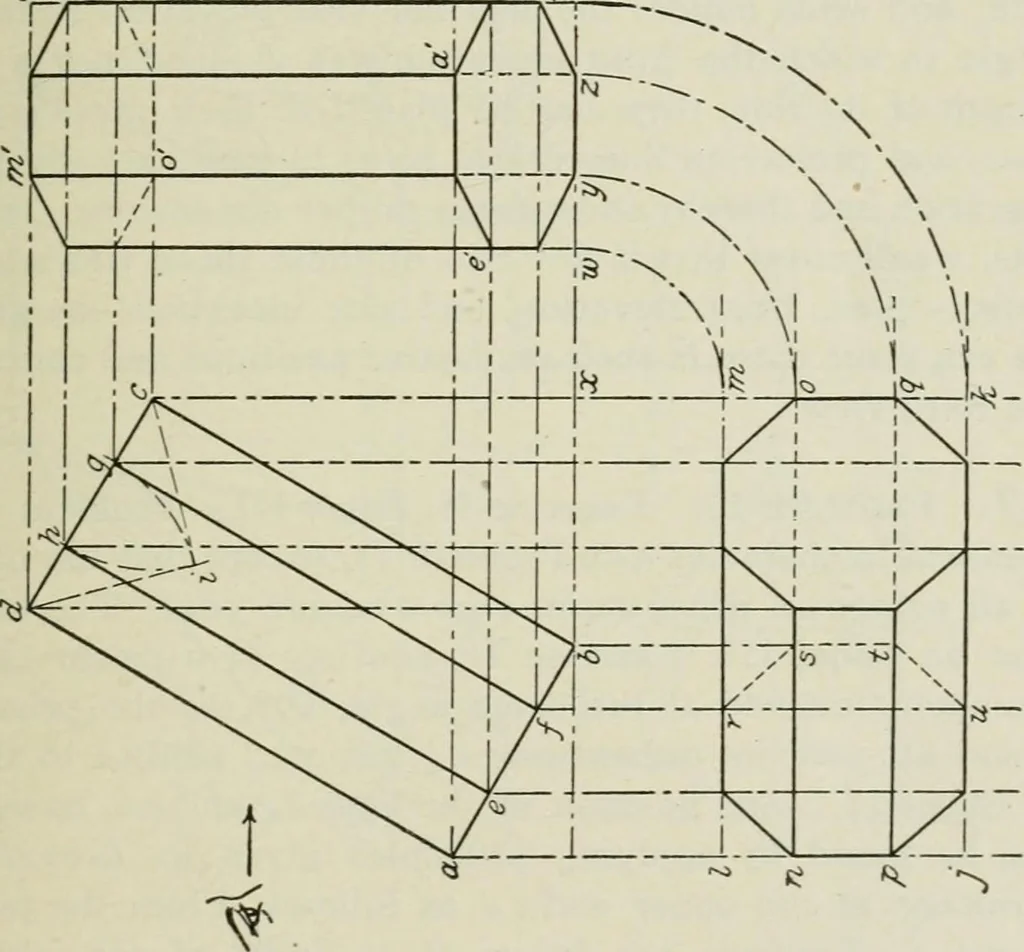
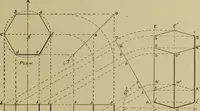
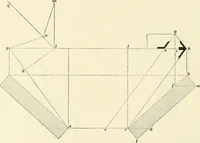
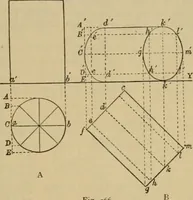
king down at theprism and determines the size of the rectangle representingthis top // ijg. The line from b gives the position of thelower corner as seen in the plan at k /, but this corner isdotted; for in looking down on the prism the entire solid isbetween the point b and the eye; therefore, kl… … 16 PROJECTION DRAWING §2 line intersects with ch, as at o, take a center and draw thearcs hn and^w. Vertical lines nip and ng mark the thick-ness of the prism as seen from the direction shown at thearrow {a). The corner £• is shown in the side elevation {b)by a dotted line, while the corner a being…