Cyclopedia of architecture, carpentry, and building : a general reference work ... (1907)
American School of Correspondence · Chicago : American Technical Society · leaf 382
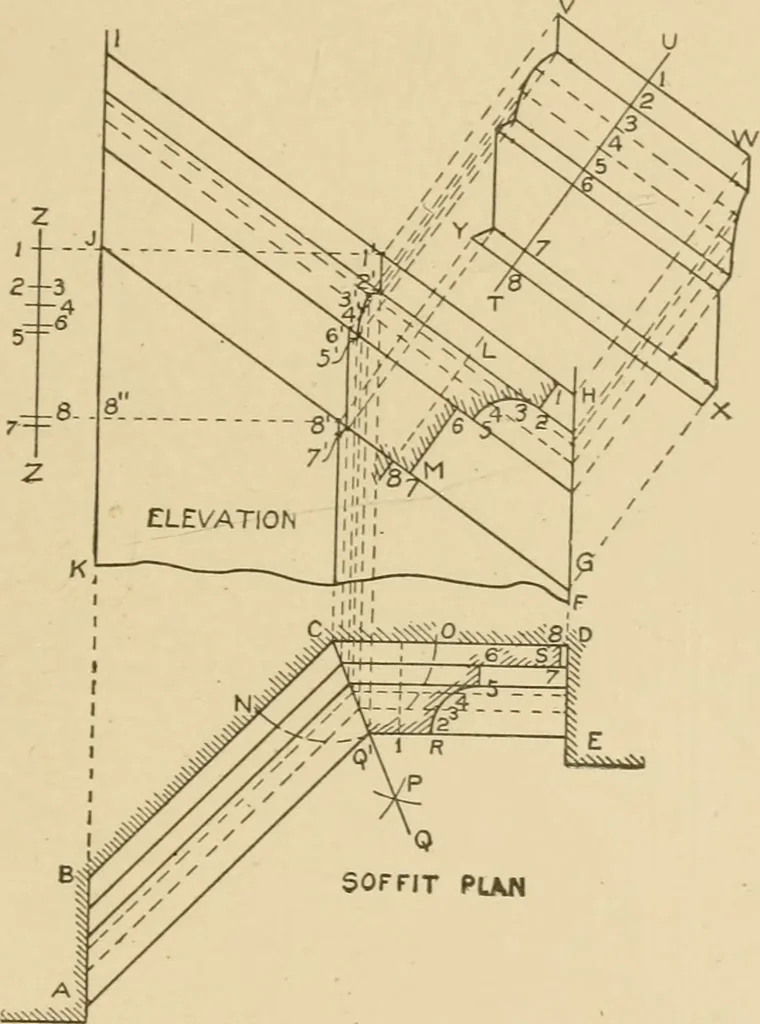
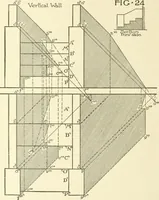
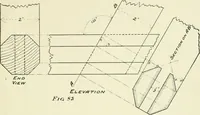
PLAN 310 SHEET METAL WORK 225 that the moulding has an octagon angle in plan a b c, while similarpoints in elevation a h c run on a rake in one line, the top and footof the moulding butting against the brick piers B and A. The method of proceeding with work of this kind is explained indetail in Fig… … SOFFIT PLAN Fig. 307. moulding being shown by L IsL Divide the profile into equal spacesas show^l by the figures 1 to 8. Parallel to I H or J G, and through thefigures mentioned, draw lines indefinitely as shown. Bisect theangleB C D in plan, and obtain the miter-line as follows: With C as…
Architecture · Building · Carpentry
Internet Archive · Public Domain Mark 1.0. Free to use for anything.