Cyclopedia of architecture, carpentry, and building : a general reference work (1912)
American Technical Society · Chicago : American Technical Society · leaf 339
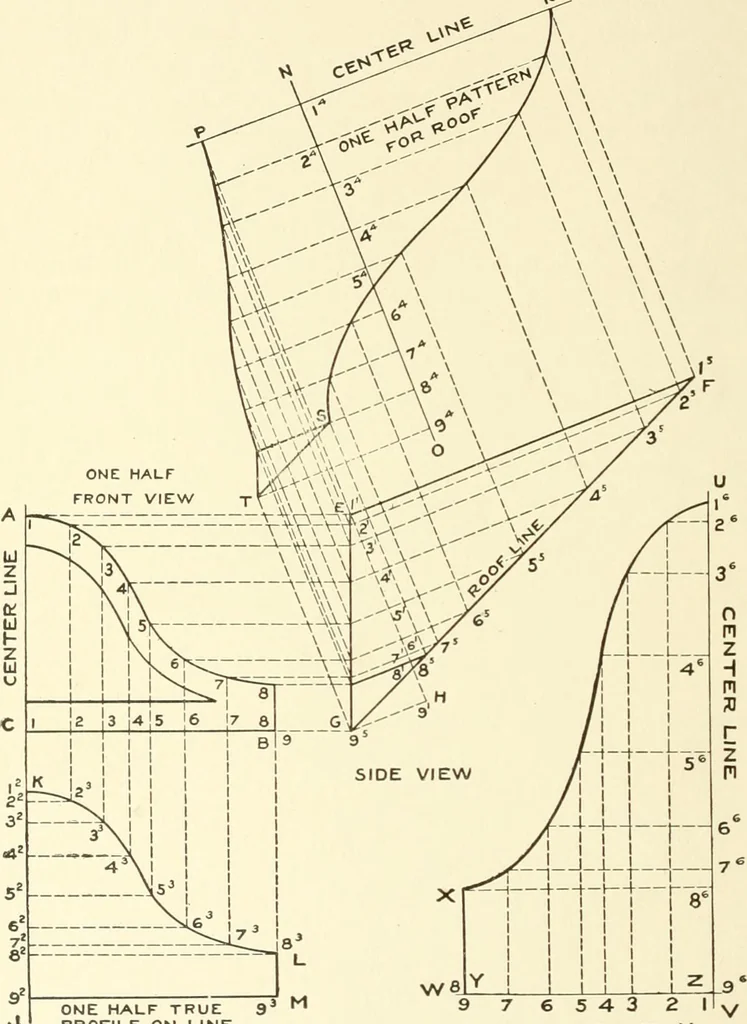
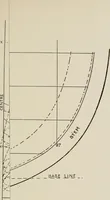
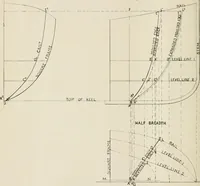
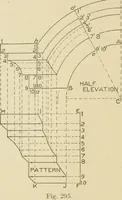
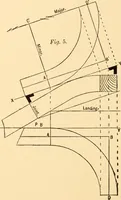
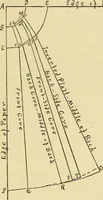
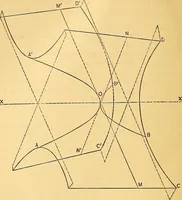
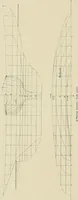
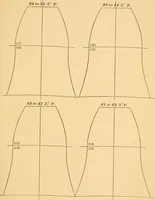
s being placed in their pii>pcr relativej)ositions, the first stej) is to obtain a true s«-(tinn at rij.;ht an;;les to EF.Proceed as follows: Divide the ciirvi .\ to B into a number of e«jualspaces, as .shown from I ii. i. At right angUs to .\ (. and from thefigures on .\ H, draw lines… … ONE HALF TRUE 9 PROFILE ON LINEE-H IN SIDEVIEV^ 9 7 6 5 4 3 2 ONE HALF PATTERN FOR SHAPE OFOPENING IN ROOF Fig. 333.G, draw any line indefinitely, as G H. At right angles to EF, andfrom the point E, draw the line EH, intersecting lines previously drawn. 276 SHEET METAL Wr)HK 245 at I, 2..{, etc.,…
Architecture · Building
Internet Archive · Kelly Library, University of Toronto · Public Domain Mark 1.0. Free to use for anything.