Cyclopedia of architecture, carpentry, and building : a general reference work ... (1907)
American School of Correspondence · Chicago : American Technical Society · leaf 406
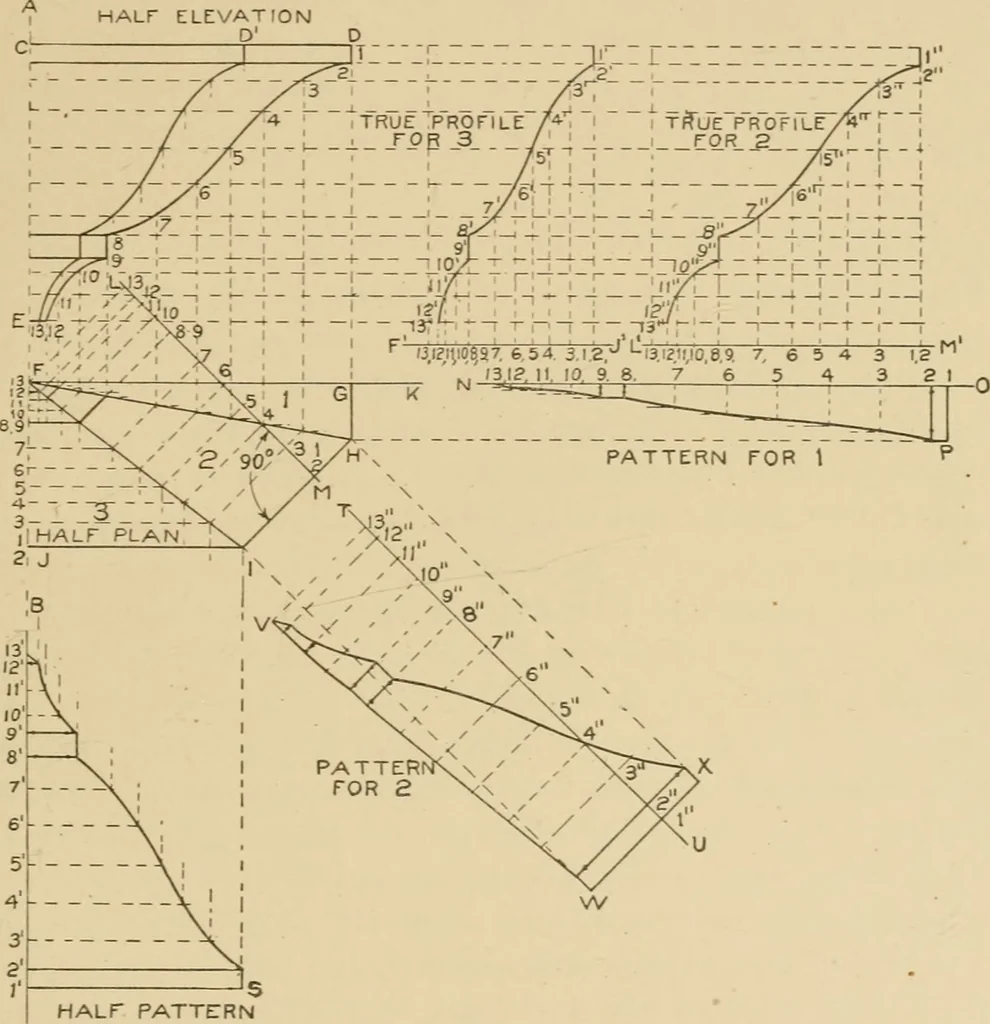
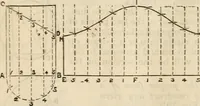
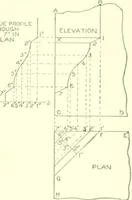
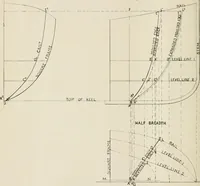
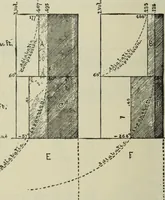
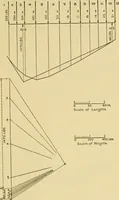
332 SHEET METAL AVORK 247 center line AB, on which draw the half-elevation of the base of thebay, as shown by CDE. At right angles to AB draw the wall linein plan, as FK; and in its proper position in relation to the line CD inelevation, draw the desired half-plan, as shown by GHIJ. From thecomers… … HALr PATTETRNFOR 3 Fig. 336. represents the given profile through FG in plan, then di\ide the profileDE into an equal number of spaces as shown by the figures 1 to 13.From these points drop vertical lines intersecting the miter-line FHin plan, as shown. From these intersections, parallel to HI,…
Architecture · Building · Carpentry
Internet Archive · Public Domain Mark 1.0. Free to use for anything.