Cyclopedia of architecture, carpentry, and building : a general reference work (1912)
American Technical Society · Chicago : American Technical Society · leaf 351
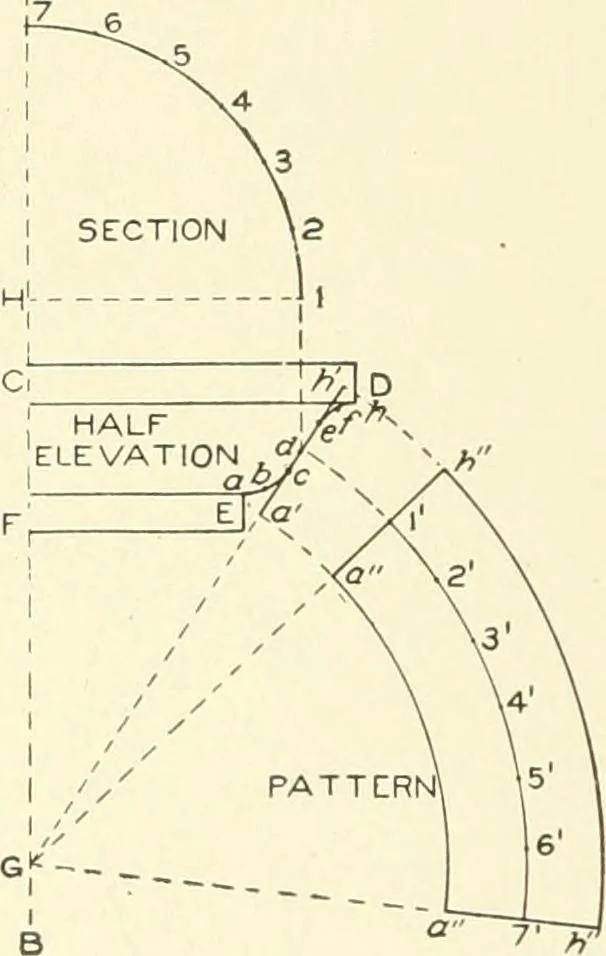
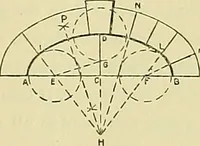
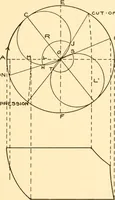
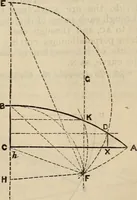
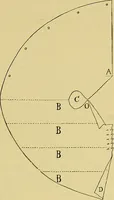
line, extendingit upward and downward until it intersects the center line A B at G.Take the stretchouts from a to c and from e to h and place them re-spectively from c to a and from e to h on the line h G. Then, in work-ing the ogee, that portion of the flare from c to e remains stationary;the part… … Fig. .342. 284 SHKKT MKIAI. \\<)\{K 253 angles to A H. at 1. l^iii^ II a> (riitfr ami II 1 a> ra<liu.s, tlescriljetlu t|imrter-.secti()ii, and Miviile saiiu- into tHjual .spaces, as shown.With (1 a.s renter ami with railii »H|iial to (I a, (1 </, and (i h, descriljethe ares a a, \ 7.…
Architecture · Building
Internet Archive · Kelly Library, University of Toronto · Public Domain Mark 1.0. Free to use for anything.