Cyclopedia of architecture, carpentry, and building : a general reference work (1912)
American Technical Society · Chicago : American Technical Society · leaf 356
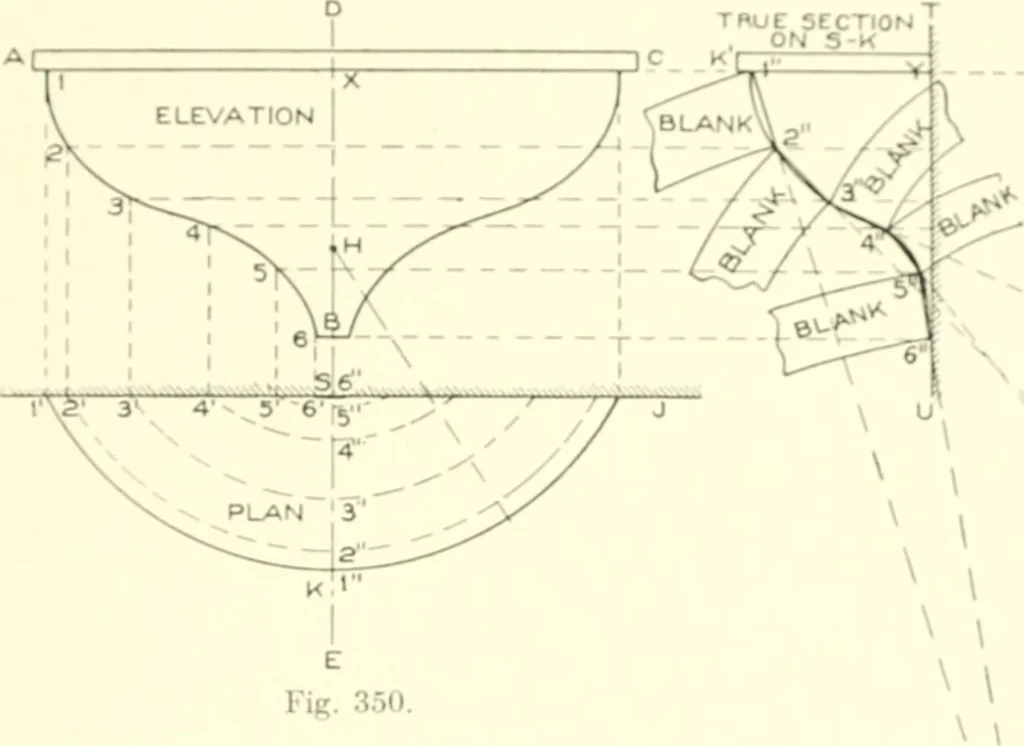
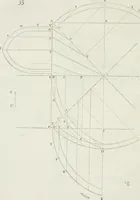
ersecting thewall line I J at points 1 to 6. Then, using H as center, and radiiequal to H 6, H 5, H 4, H 3, and H 2, draw arcs crossing thecenter line D E shown from 1 to 6. At any convenient point 288 SHEET METAL WuUK 2rj u|)[Misiii tlif fnjilt fltvation draw any vertical lint-, u.s 1 l.… … -i- \ \ EImK. 350. herecl points in ])lan and place them u|>on lines of similar nninhers, measuring in every instance from the lin« T l in section. Thus take the distance S K in plan, and j)lace it as .shown from the line I r to K; then iigain, take the di.stance fn)m S to 2 in plan, and place…
Architecture · Building
Internet Archive · Kelly Library, University of Toronto · Public Domain Mark 1.0. Free to use for anything.