Cyclopedia of architecture, carpentry, and building : a general reference work ... (1907)
American School of Correspondence · Chicago : American Technical Society · leaf 416
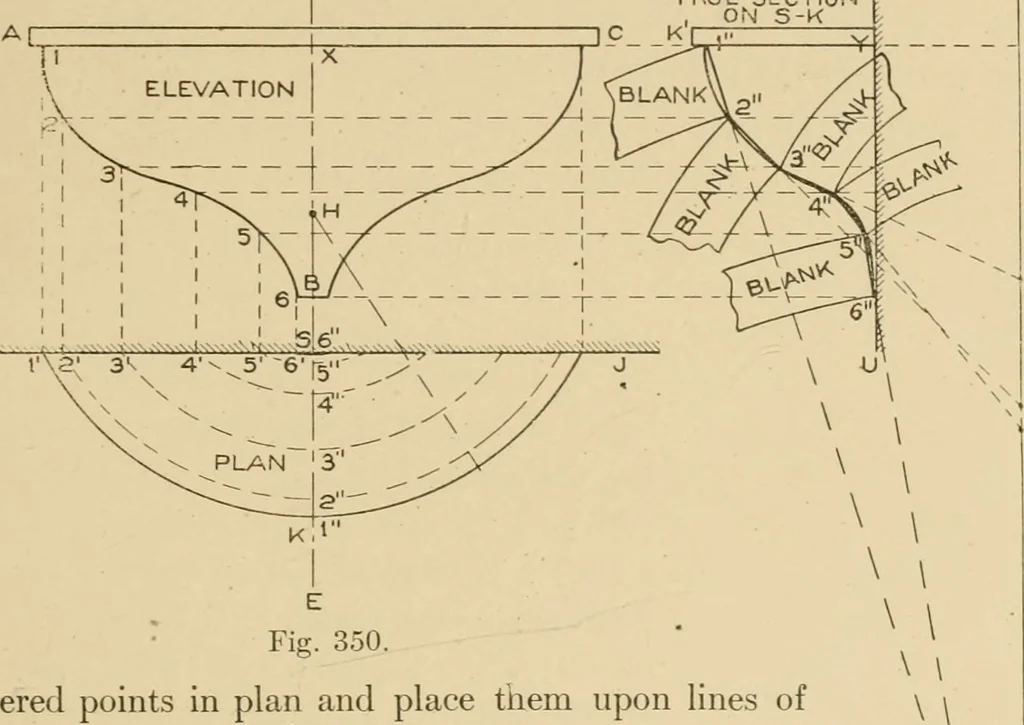
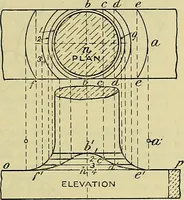
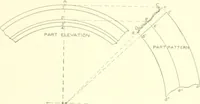
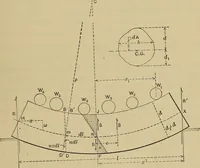
ewall line I J at points 1 to 6. Then, using H as center, and radiiequal to II 0, II 5, H 4, H 3, and H 2, draw arcs crossing thecenter line D E shown from 1 to 6. At any convenient point 342 SHEET INIETAL WORK 257 opposite the front elevation draw any vertical line, as T U. Extendthe lines from… … E* Fig. 350. bered points in plan and place them upon lines of similar numbers, measuring in every instance from the line T U in section. Thus take the distance S K in plan, and place it as shown from the line T U to K^; then again, take the distance from S to 2 i in plan, and place it as shown…
Architecture · Building · Carpentry
Internet Archive · Public Domain Mark 1.0. Free to use for anything.