Cyclopedia of architecture, carpentry, and building; a general reference work .. (1912)
American School (Lansing, Ill.) · Chicago, American school of correspondence · leaf 200
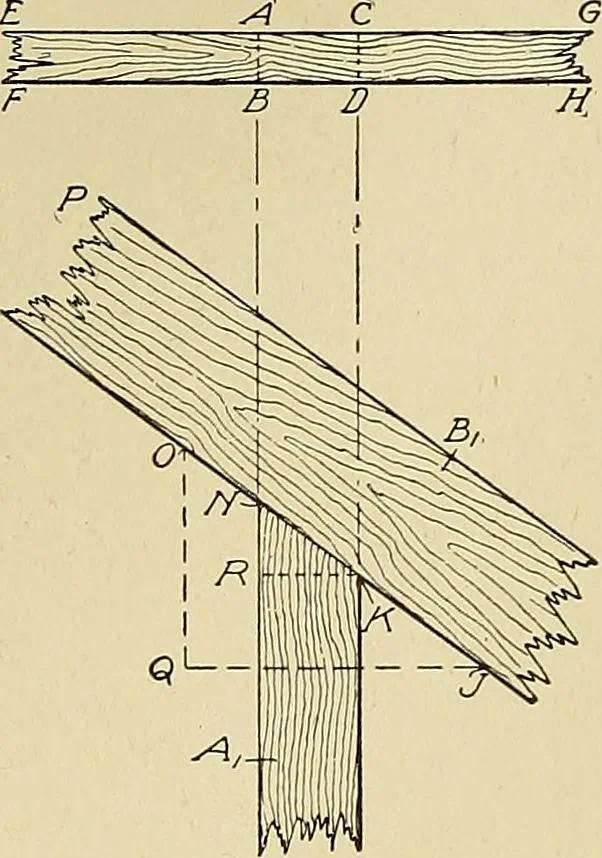
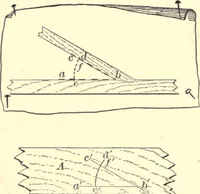
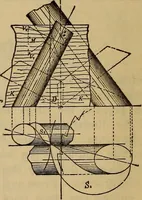
herest; ^ 5 Z) C is a plan of the stud, and the rafter is shown at E F H G.We will take the distance F H, or the run of the part of the raftershown, as one foot exactly. Now if A^ and B^ represent a side eleva-tion of the rafter and stud, the run of the part of the rafter shown isthe distance J Q,…
Architecture · Building
Internet Archive · Boston Library Consortium · Public Domain Mark 1.0. Free to use for anything.