Cyclopedia of architecture, carpentry, and building; a general reference work .. (1912)
American School (Lansing, Ill.) · Chicago, American school of correspondence · leaf 442
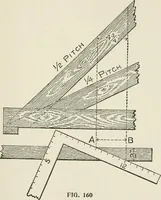
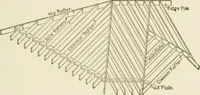
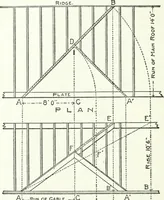
nd to, draw the ele-vation lines to the apex o, inter-secting the line of the roof in dand c. From d and c, drawthe lines d v and c a parallelio X y\ from c, drop a line to in-tersect the plan line ao in c.Make a w equal in length to a oof the elevation, and connect w c; Fig. 41. Showing Relative… … 368 THE STEEL SQUARE 27 Seat of Valley the two hips shown at o o in Fig. 36, both being equal hips intersect-ing the roof at an equal distance from the plate. The bevel atwis thetop bevel, and the bevel at c will fit the roof. Again, drop a line from d to intersect the plan line azind.Make a 2…
Architecture · Building
Internet Archive · Boston Library Consortium · Public Domain Mark 1.0. Free to use for anything.