Hasluck, Paul N. (Paul Nooncree), 1854-1931, ed · Philadelphia, D. McKay · leaf 131
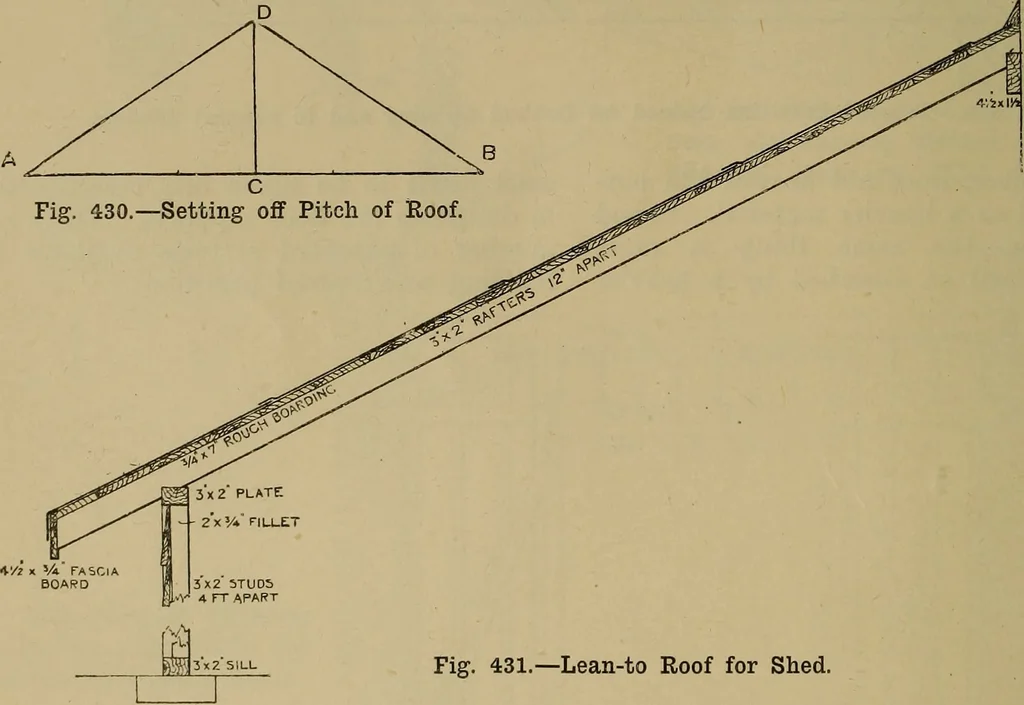
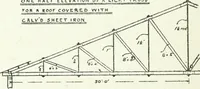
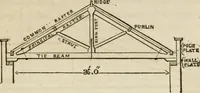
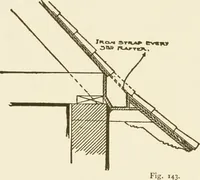
or absorbed by a heavier building sound-proof partitions. TIMBER ROOFS. Roof Pitch. For the roofs of ordinary buildings, either30° or 26J° is adopted for the pitch, theformer having a rise of half the length ofrafter, and the latter having a rise of one-fourth the span, known also as square lap… … ARRIS FILLET out or 4.*Z Fig. 431.—Lean-to Roof for Shed. pitch. Sometimes, for large sheds withiron roof trusses, the pitch is reducedstill more—to, say, a minimum of 22J°.For Gothic work and for exposed positions,high-pitched roofs are used, say 45° or 60°,and occasionally more, covered with…
Carpentry · Joinery
Internet Archive · Library of Congress · Public Domain Mark 1.0. Free to use for anything.