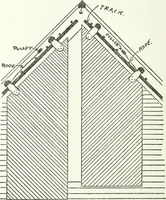
Kidder, Frank E. (Frank Eugene), 1859-1905, Nolan, Thomas, 1857-1926 · New York : W.T. Comstock · leaf 92
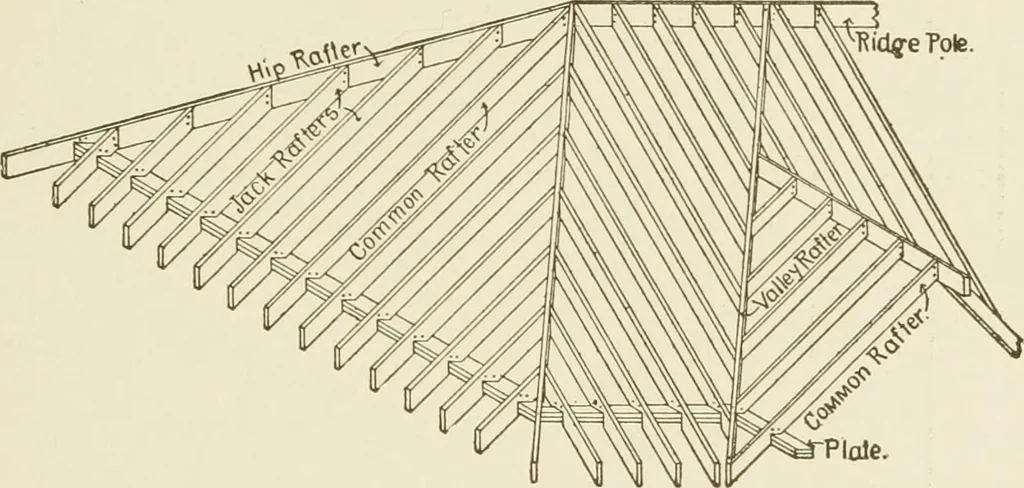
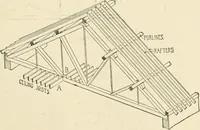
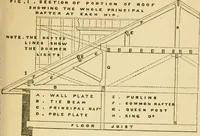
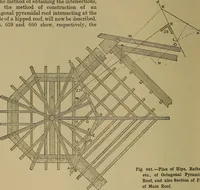
at or neartheir lower end by the wall plate, and at their upper end by the ridgepole or by another rafter. At all ridges or valleys larger timbers areplaced to receive the ends of the roof boarding, and also of the shortpieces of rafters. The timbers under the hips and valleys are calledhip and… … Fig. 75- centre. In dwellings this is generally done by means of studding orpartitions, and sometimes by collar beams; in larger buildings thecentre support is furnished by means of purlins resting either ontrusses or on posts set over the interior walls or columns. 75. Laying Out the Roof Plan.—To…
Building
Internet Archive · University of Connecticut Library · Public Domain Mark 1.0. Free to use for anything.