Inside Out Library · Explore

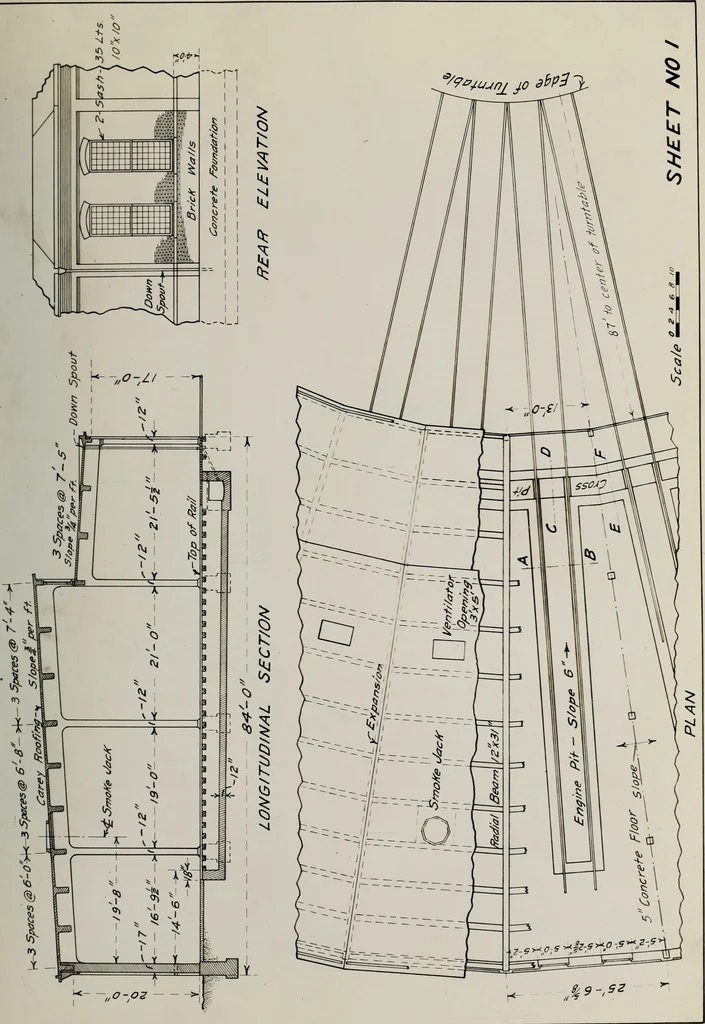
Design of reinforced concrete engine house (1909)

Eddy, Clarence L · leaf 54

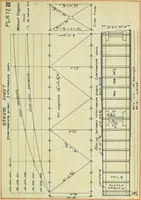
An illustration from Design of reinforced concrete engine house, 1909, leaf 54
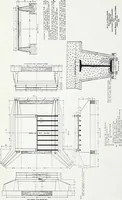
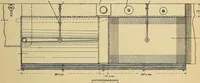
d are to bo provided with cord, pulleysand v/-eights for raising and lowering. The vestibule windows arepivoted at the center so as to swing in at the top. These sashhave 18 Lts. 8 x 14. The sash in the doors are 4 Lts, 12 x 12 and are to slide sidev^ays. The floor is to be a 3/4 wearing coat of 1…
Engine houses (Railroads) · Buildings, Reinforced concrete · Theses

Internet Archive · University of Illinois Urbana-Champaign · Public Domain Mark 1.0. Free to use for anything.

More pictures from Design of reinforced concrete engine house

More like this