The draughtsman's handbook of plan and map drawing, including instructions for the preparation of engineering, architectural, and mechanical drawings (1874)
André, George G · London, Spon · leaf 71
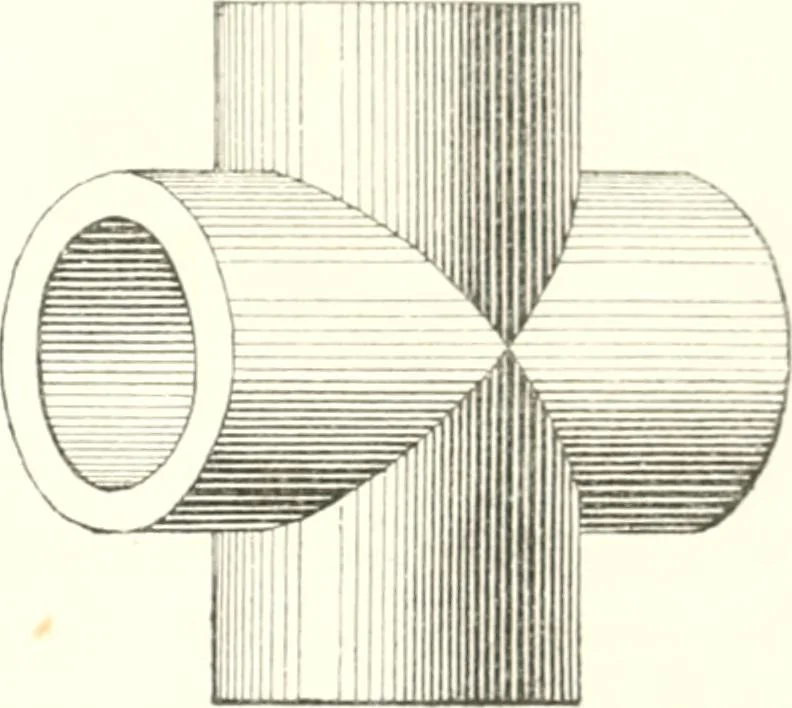
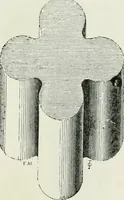
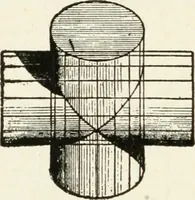
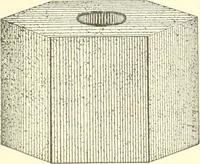
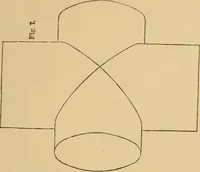
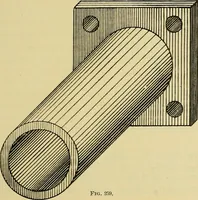
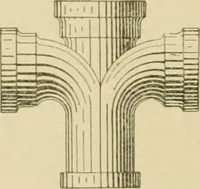
a vertical and a horizontal cylinder shaded in thismanner. In outline drawings of machinery, this mode of shadingwith parallel lines is frequently resorted to. It will be evident, on reflection, that when the cylindrical bodystands parallel with the direction of the rays of light, as shown inFig.… … 52 PLAN AND MAP DRAWING. of shade lines, the converse of that of the exterior. This is sliown inthe sectional elevation, Fig-. GO. When parallel with the direction ofthe rays of light, as in Fig. 70, the internal shading is the sameas the external. On bright circular surfaces, such as that of a…
Architectural drawing · Cartography
Internet Archive · University of Toronto, Robarts Library · Public Domain Mark 1.0. Free to use for anything.