The draughtsman's handbook of plan and map drawing, including instructions for the preparation of engineering, architectural, and mechanical drawings (1874)
André, George G · London, Spon · leaf 76
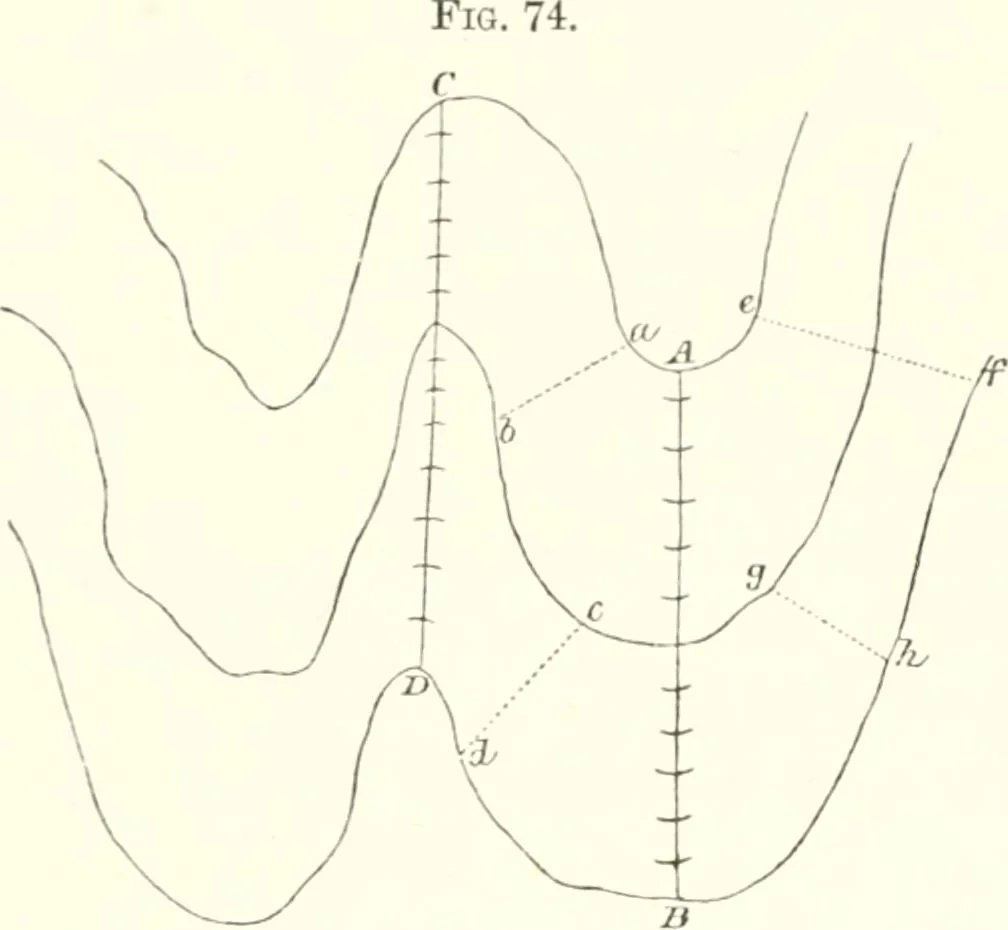
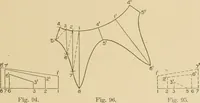
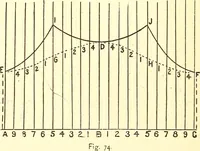
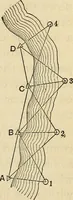
lines w^ere begun, the ends mustbe brouglit neatly together. As this can be most satisfactorily accom-plished where the lines come close together, it is best to begin at thesteepest part of the slope. In taking a set of hachures roimd a sharp bend, as in the case ofa spur or a ravine, a practical… … re-entering angle, as shown at A B and C D in Fig. 74, and to markoff on this line, at the proper intervals, small arcs of the same radius, as near as can be judged bythe eye, as the curve of thecontour line. The sets of ha-chures on each side may thenbe drawn to these arcs. Guid-ing lines,as ah, c…
Architectural drawing · Cartography
Internet Archive · University of Toronto, Robarts Library · Public Domain Mark 1.0. Free to use for anything.