The draughtsman's handbook of plan and map drawing, including instructions for the preparation of engineering, architectural, and mechanical drawings (1874)
André, George G · London, Spon · leaf 81
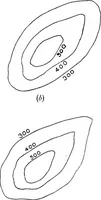
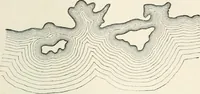
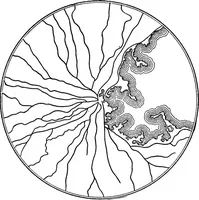
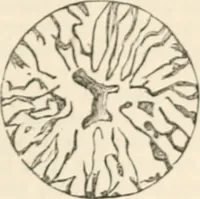
drawn over two ormore zones. For ordinary scales the extremes of length may be fixed at ^ of an incli on the steepestslopes, and f of an inch on the gentlest. It is not necessary to repeat the process of construction for everyline, such a mode of proceeding would be too laborious and slow. Itwill… … 62 PLAN AND MAP DRAWING. where it is least, after which a few intermediate ones may be put in.The vacancies may then be filled in, taking care to graduate thechanges in passing from group to group. By this means we do not,of course, get a mathematically exact representation of the surface,but it is…
Architectural drawing · Cartography
Internet Archive · University of Toronto, Robarts Library · Public Domain Mark 1.0. Free to use for anything.