The Dutch colonial house; its origin, design, modern plan and construction; illustrated with photographs of old examples and American adaptations of the style (1913)
Embury, Aymar, 1880- · New York, McBride, Nast & company · leaf 139
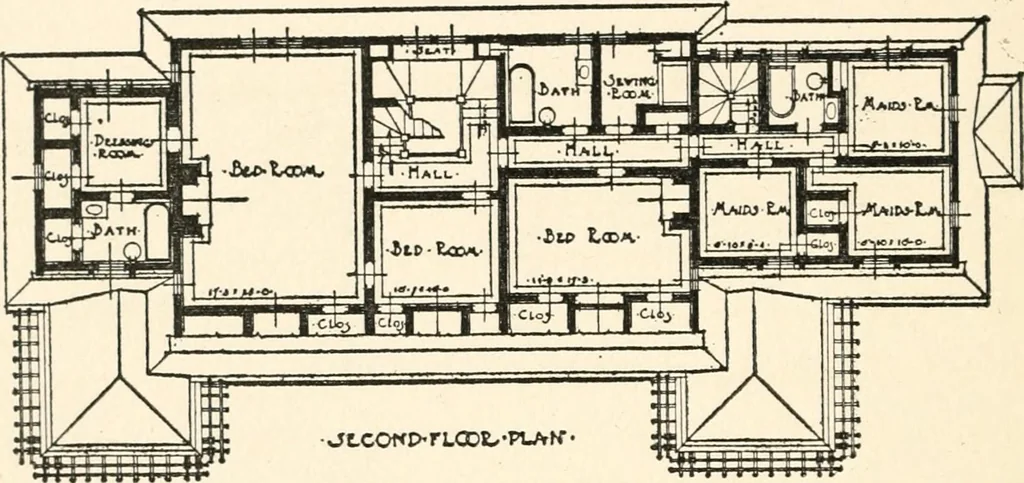
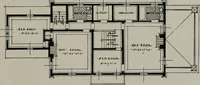
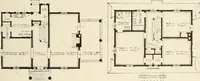
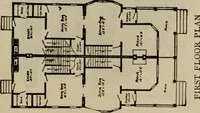
herefrigerator closet at the right of the kitchen porch gives theiceman a chance to get the ice in without the necessity forallowing it to drip over the kitchen floor. I might say here 74 THE DUTCH COLONIAL HOUSE that it has been the cause of constant amazement to me, inthe course of a fairly… … Second floor plan of the Charles J. Fay house, Dangan Hills, Staten Island their way it would be put in a class with treason and murderas a capital offense. It is very well from some points ofview to have the ice-box filled from the outside, but for myown part I want somebody to know just how much…
Architecture, Domestic · Architecture, Colonial
Internet Archive · New York Public Library · Public Domain Mark 1.0. Free to use for anything.