Early renaissance architecture in England; a historical & descriptive account of the Tudor, Elizabethan & Jacobean periods, 1500-1625, for the use of students and others (1901)
Gotch, J. Alfred (John Alfred), 1852-1942 · London, B. T. Batsford · leaf 449
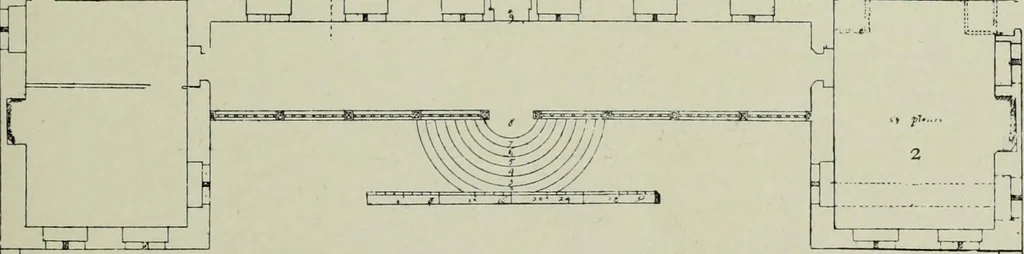
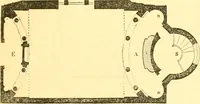
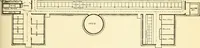
he ordinary thickness. The plan for Mr. Johnson ye Druggyst (Fig. 225) showsa further variation of the hall, which here has a screen andpassage at each end. The dais idea has entirely disappeared,and the bay windows are placed for effect only : the centralposition is still retained, as also are the… … 226.—An Unnamed Plan (page 72). 1. Hall. 5. Survaying Place. 2. Dining Parlour. 6. Kitchen. 3. Buttery. 7. Scullery. 4. Grand Staircase. 8. Larder. 9. Back Stairs. relation to one of these passages, while the other takes up thespace which would formerly have been devoted to the dais.The relation to…
Architecture, Renaissance · Architecture
Internet Archive · Getty Research Institute · Public Domain Mark 1.0. Free to use for anything.