Early renaissance architecture in England; a historical and descriptive account of the Tudor, Elizabethan, and Jacobean periods, 1500-1625, for the use of students and others (1914)
Gotch, J. Alfred (John Alfred), 1852-1942 · London, B. T. Batsford, ltd.; New York, C. Scribner's Sons · leaf 92
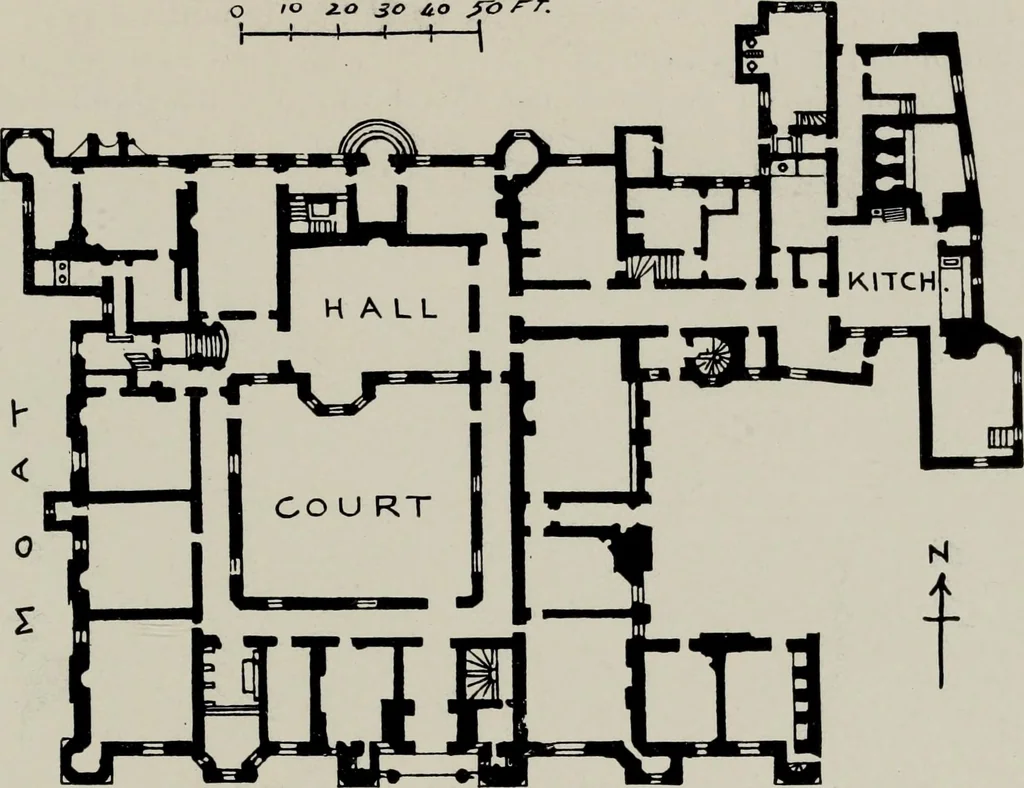
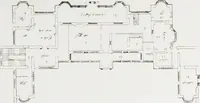
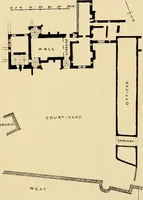
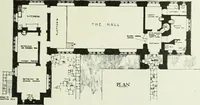
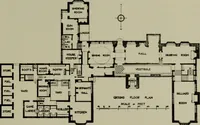
Fig. si—IMails from Lryer Marney Tower, Essex HENGRAVE HALL 59 accompanying plan is from one made in 1775, since which timethe whole of the kitchen wing has been pulled down and otheralterations have been made. The general disposition shown onit may be taken as being like the original, and we see… … ENTRANCE Fig, 52.—Hengrave Hall, Suffolk. Ground Plan (1538). though not quite, and is balanced on either hand by projectingturrets corresponding one with the other. The house was originally moated, and beyond the moat wasan outer court surrounded by low buildings, used as offices andstables. It…
Architecture, Renaissance · Architecture
Internet Archive · Public Domain Mark 1.0. Free to use for anything.