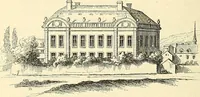
Early renaissance architecture in England : a historical and descriptive account of the Tudor, Elizabethan, and Jacobean periods, 1500-1625 : for the use of students and others (1914)
Gotch, J. Alfred (John Alfred), 1852-1942 · London : B.T. Batsford New York : Scribner's · leaf 336
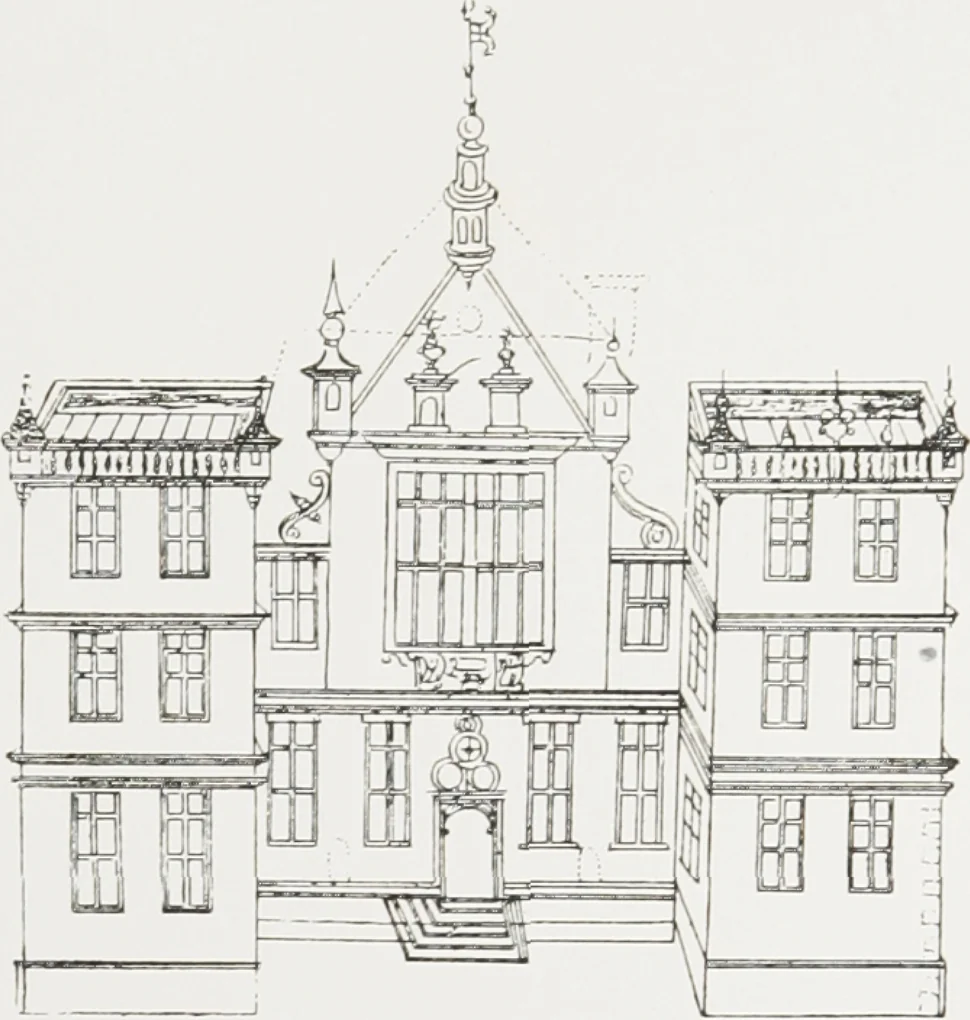
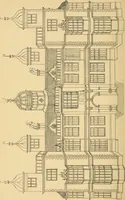
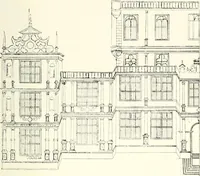
he rooms are not named, they are easy to identify. On thefamily side are the hall, with its dais, the parlour, staircase,chapel, and lodgings. ( )n the servants side are the buttery,winter parlour,back stairs, kitchen, and pastrv.Owing to thealtered arrange -ment of thescreens there isno… … ;. 294. —-Klevaiiun f Plans in Fig. 293 (page- S,i. hall (through a vestibule , and the hall has to be traversed to gainthe kitchen. The butter} is in an entirely novel position, andthe tendency clearly is to preserve the front door for the familv,and to relegate the servants to their o\\ n…
Architecture, Renaissance · Architecture -- England
Internet Archive · University of Toronto Libraries · Public Domain Mark 1.0. Free to use for anything.