Architecture ventilation and furnishing of school houses (1892)
Oliver E. Wells · Democrat Printing Co. · leaf 65
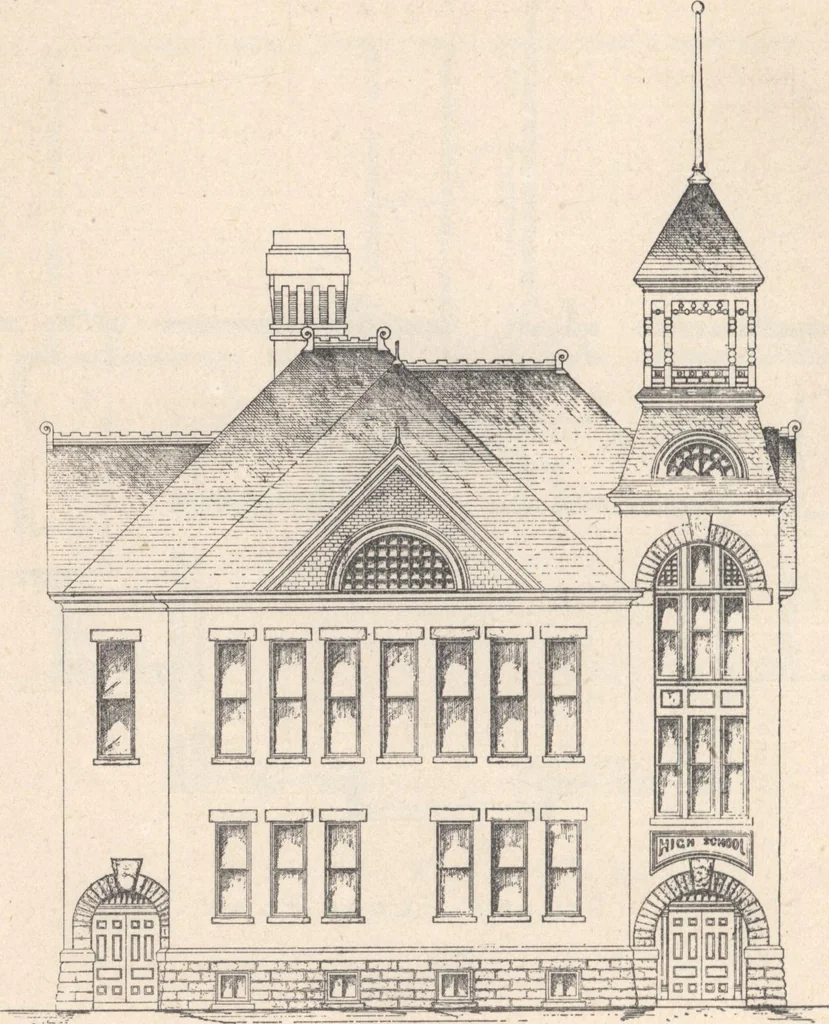
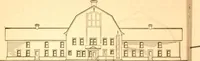
Second Floor Plan . 64 EIGHT ROOM BUILDING. The thirteenth design was prepared for an eight-room building for highschool and grammar grades, at Columbus, Wis. The diagrams show frontelevation, basement and floor plans of a convenient and attractive schoolhouse. … Front Elevation . PLAN NO. 13, BASEMENT. 65
Architecture, Domestic · Designs and plans · School houses
Internet Archive · Building Technology Heritage Library · Public Domain Mark 1.0. Free to use for anything.