Early renaissance architecture in England : a historical and descriptive account of the Tudor, Elizabethan, and Jacobean periods, 1500-1625 : for the use of students and others (1914)
Gotch, J. Alfred (John Alfred), 1852-1942 · London : B.T. Batsford New York : Scribner's · leaf 338
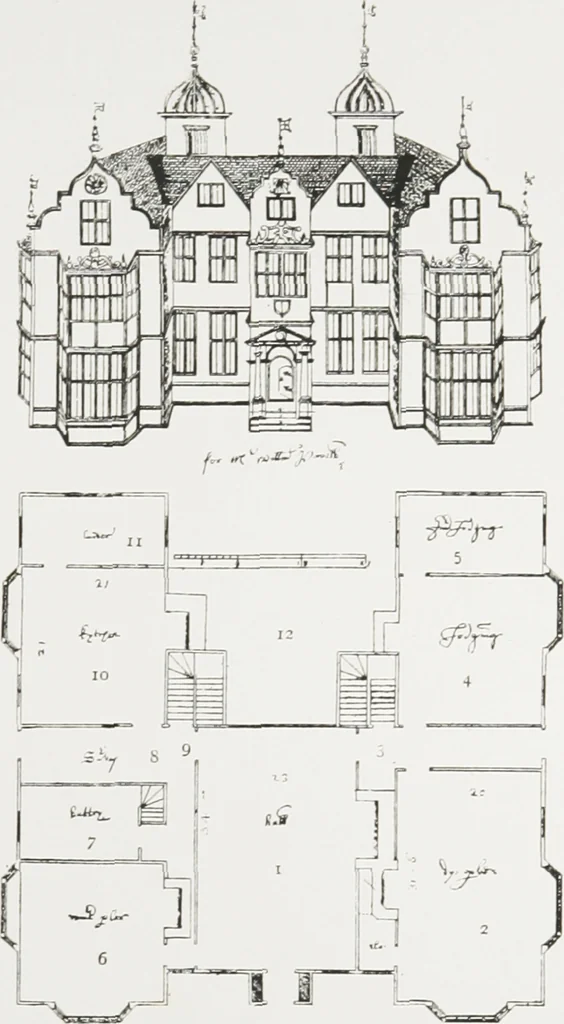
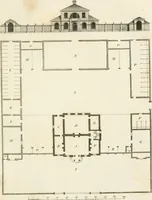
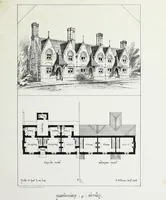
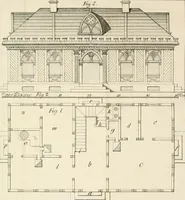
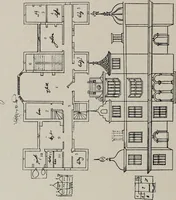
carried out,nor even thoroughly digested. In the next example f^ig. 295)the idea of theentrance hall isfurther developed.The front dooropens into a passage riff which thehall is approached,but without a dividing wall. Thereis no dais, and theparlour is enteredfrom the passageinstead of from… … FIG. 296. — Fur Mr \Vill™ Powell 2<>i, 266). 1. Hall. 2. Dining Parlour. 3. Principal Stairs. 4. Lodging. 5 Inner Lodging. 6. Winter Parlour. Buttery Survaying Place.Hack St.iir^.Kilchen.Larder.Court. 282 HOUSK FOR MR WILLIAM IOWKLL kno\\, but in addition to these there is a closet and a…
Architecture, Renaissance · Architecture -- England
Internet Archive · University of Toronto Libraries · Public Domain Mark 1.0. Free to use for anything.