The castellated and domestic architecture of Scotland, from the twelfth to the eighteenth century (1887)
MacGibbon, David, d. 1902, Ross, Thomas, 1839-1930 · Edinburgh : D. Douglas · leaf 336
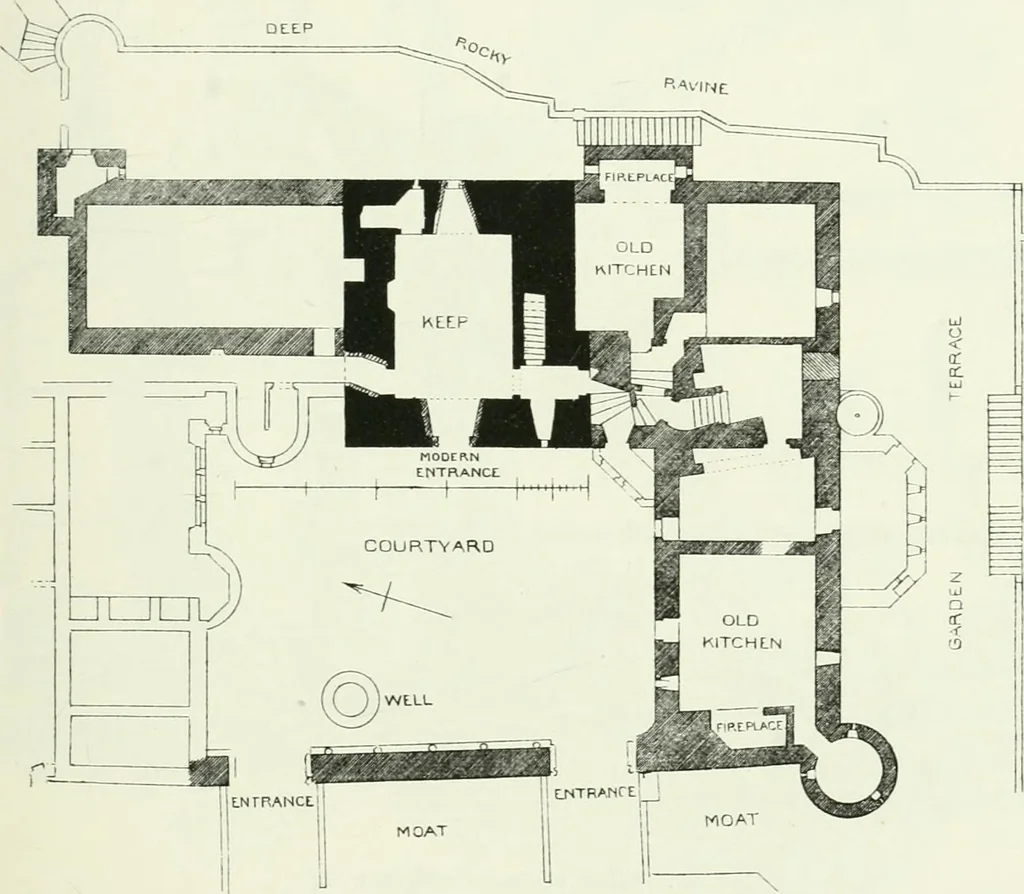
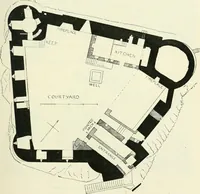
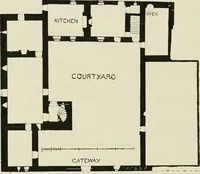
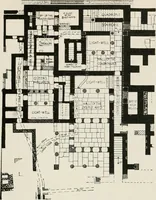
o as toleave space for terraced gardens at various levels. The situation of thecastle is very charming and romantic, the varied undulating groundstudded with ancient trees, and the wild rocky glen formed by the burncontrasting with the majestic sweep of the Clyde, which flows past a littleto the… … Fig. 246.—Dalzell Castle. Plan of Ground Floor. The buildings, which are of three periods, form a courtyard, as shownon Plan (Fig. 246), where the part tinted black indicates the keep, occupy-ing the centre of the east side. This is the most ancient portion of thestructure, and is doubtless of the…
Architecture · Architecture, Domestic · Castles
Internet Archive · California Digital Library · Public Domain Mark 1.0. Free to use for anything.