Easy steps in architecture and architectural drawing .. (1915)
Hodgson, Frederick Thomas, 1836- [from old catalog] · Chicago, Ill., Printed by F. J. Drake & co. · leaf 558
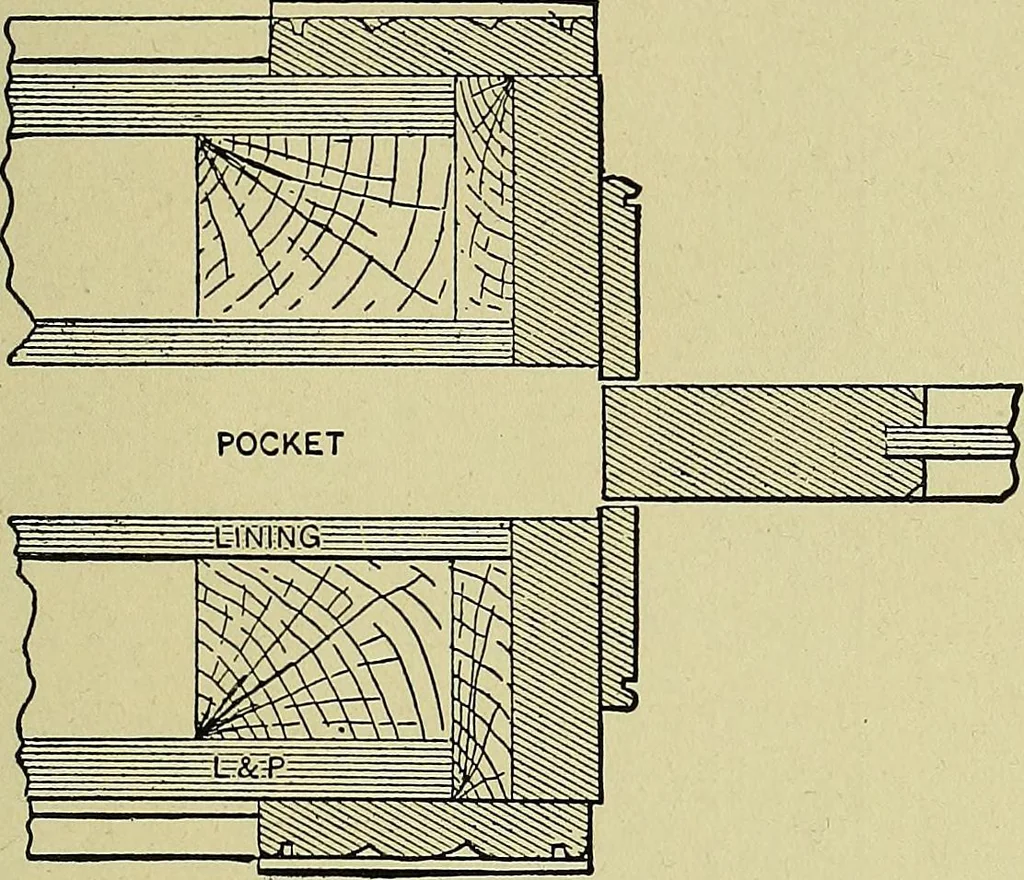
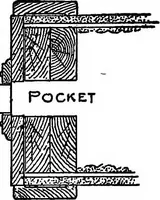
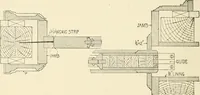
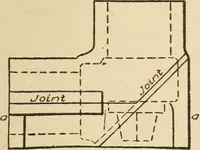
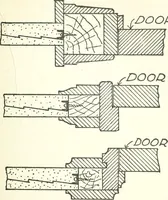
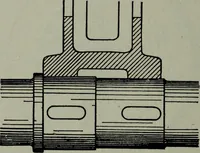
Fig. 157. shown in Fig. 156. These may be drawn to anyspecial scale, or they may be transferred fromthe illustration. I show a section of the wallinto which the sliding doors run at Fig. 158.This drawing shows the method of construction. ARCHITECTURAL DRAWING SELF TAUGHT 157 the end-wood of the… … Fig. 158. of adjusting the joint at the junction of thedoors. The section shows clearly how the jointis hidden from view. A section and elevationof trim for a door isshown in Fig. 160. Inthis drawing the door,the step, the stud, the plaster and the trim are shown in place, and atthe bottom, the…
Architecture · Architectural drawing
Internet Archive · Library of Congress · Public Domain Mark 1.0. Free to use for anything.