Jamison, Alpha Pierce. [from old catalog] · New York, J. Wiley & sons; · leaf 209
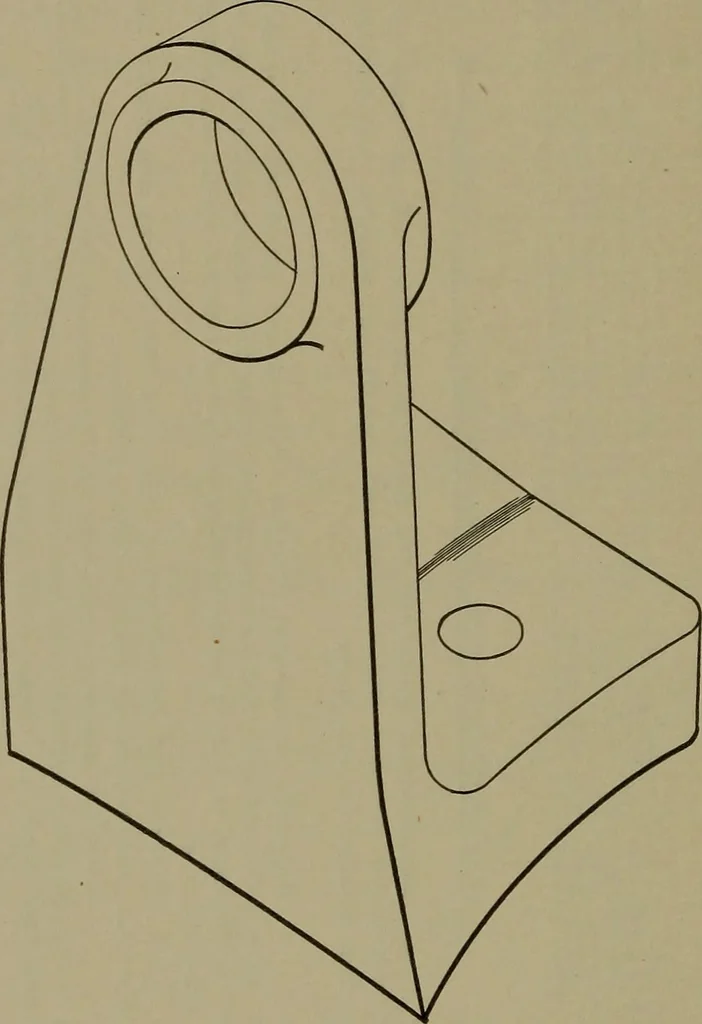
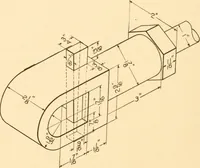
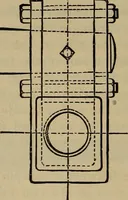
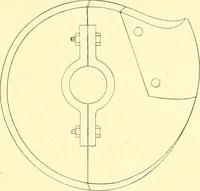
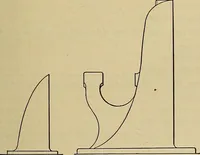
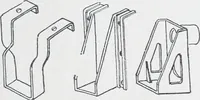
5 Ul h *a ui u Jx y r0 f h ZD >0 b ui>■ 5 ul a uia. t § 190 MECHANICAL DRAWING. To draw the sheet, locate the center lines of the front view(the large rectangular figure) and working to these, copy thedrawing and when complete project the side views. 202. Sheet No. 10, Plate No. 36.—This… … THE SUPPORTFig. 75. sions presented by the two elevations. The drawing is to be ascale drawing, one-half size, and a note relative thereto insertedin the title space. To draw the sheet, construct the drawing on the right hand—■the right side elevation—first, then project the front elevation.…
Mechanical drawing
Internet Archive · Library of Congress · Public Domain Mark 1.0. Free to use for anything.