The Englishman's house, from a cottage to a mansion. A practical guide to members of building societies, and all interested in selecting or building a house (1871)
Richardson, C. J. (Charles James), 1806-1871 · London, J. C. Hotten · leaf 230
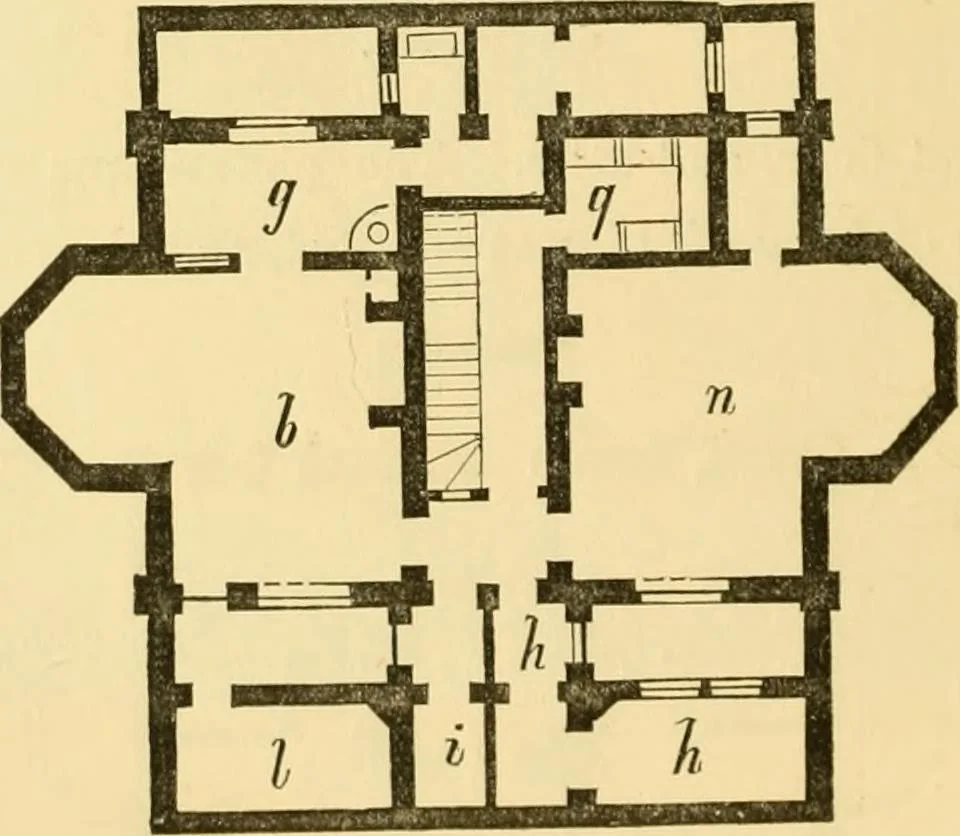
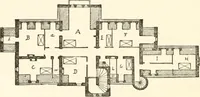
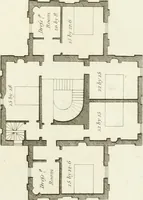
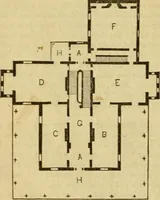
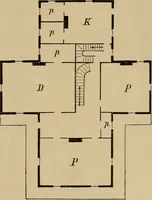
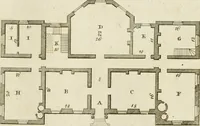
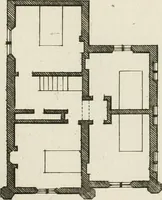
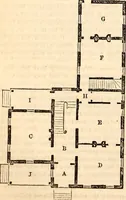
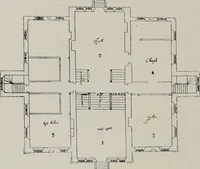
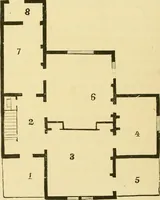
The attic floor. brick and stone, or red brick alone, would have beenequally appropriate. The red brick with compo- … Basement plan. dressing and enrichments would have been thecheapest. Considerable attention was given to obtain DESIGN FOR A SMALL COUNTRY VILLA. 225 a picturesque character for the building, and thechimneys were so placed as to obtain one. Theheight to the top of gable was 38 feet 6 inches.…
Architecture, Domestic
Internet Archive · Public Domain Mark 1.0. Free to use for anything.