Early renaissance architecture in England; a historical and descriptive account of the Tudor, Elizabethan, and Jacobean periods, 1500-1625, for the use of students and others (1914)
Gotch, J. Alfred (John Alfred), 1852-1942 · London, B. T. Batsford, ltd.; New York, C. Scribner's Sons · leaf 348
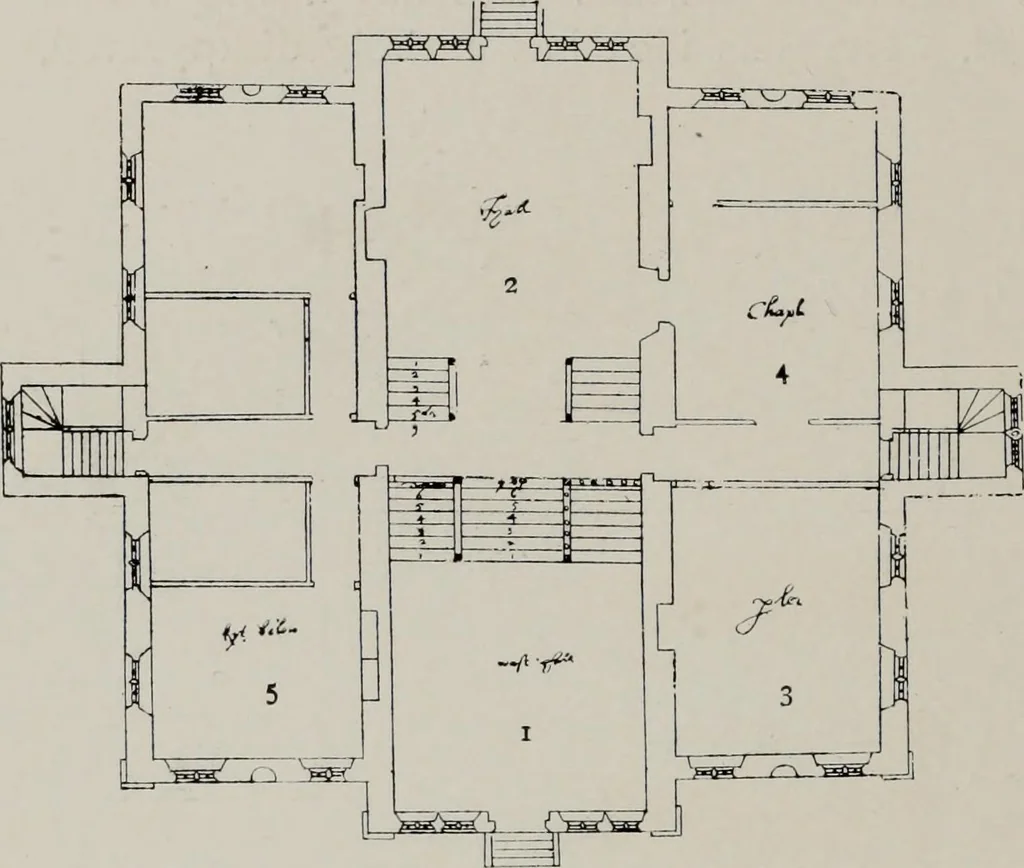
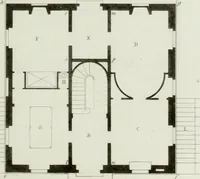
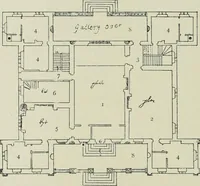
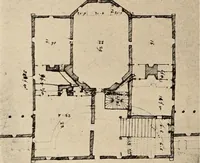
dining parlour lies beyond thehall and far away from the kitchen, and the kitchen is approachedthrough the survaying place, and attached to it is a new room,the scullery. So far as the main lines go, the house is simpleand dignified, but the plan is neither so striking nor so convenientas those of… … ^ ^J^:r ^-^ ■■ Fig. 299.—*Sir Jo. Danvers, Chelsey.Ground Plan (pages 21, 22). I Waste Hall. 3. Parlour. 4. Chapel.5. Kitchen below. Hall. HOUSE FOR SIR JOHN DANVERS 285 are all underground, the other is that the hall is of the typeusual in many Italian houses; it extends right through thehouse…
Architecture, Renaissance · Architecture
Internet Archive · Public Domain Mark 1.0. Free to use for anything.