The Englishman's house, from a cottage to a mansion. A practical guide to members of building societies, and all interested in selecting or building a house (1871)
Richardson, C. J. (Charles James), 1806-1871 · London, J. C. Hotten · leaf 299
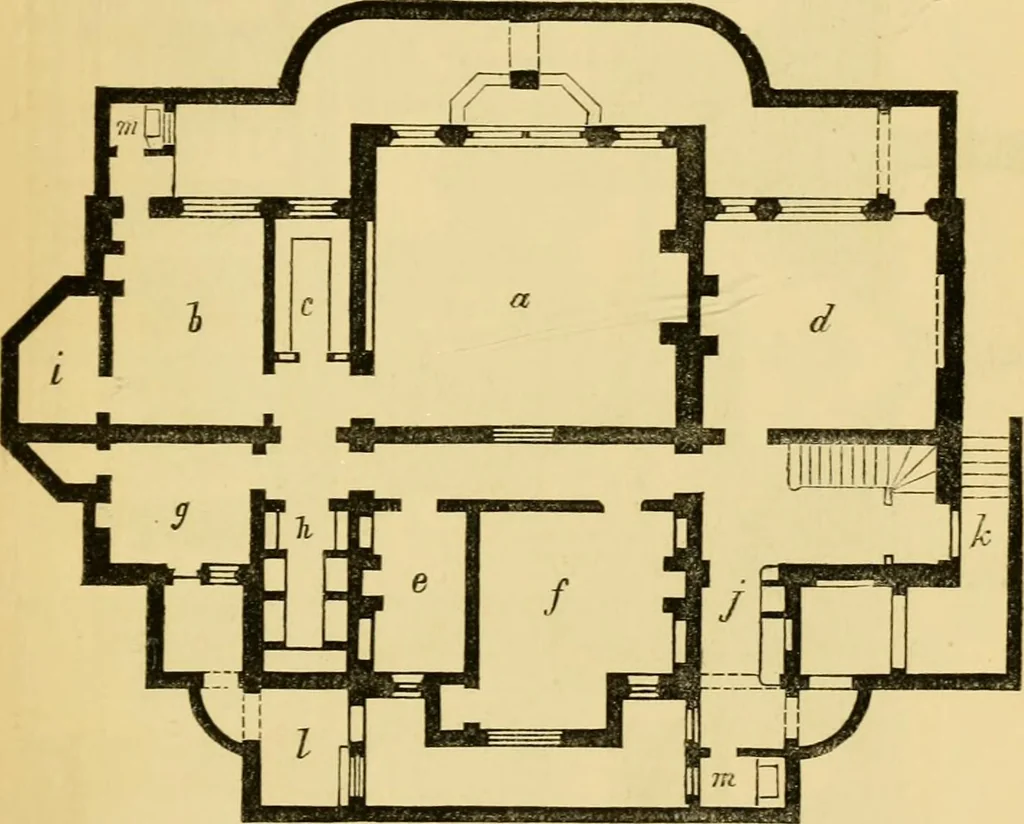
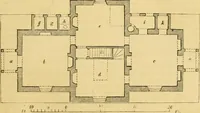
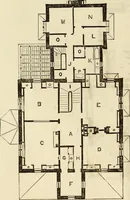
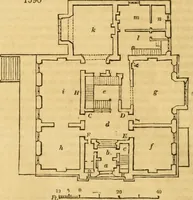
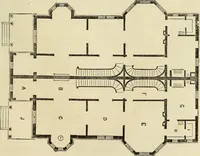
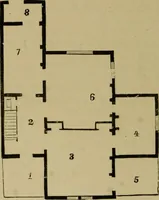
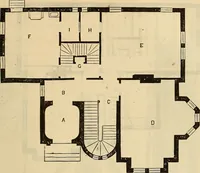
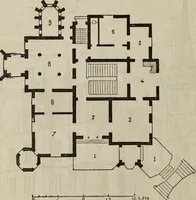
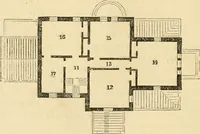
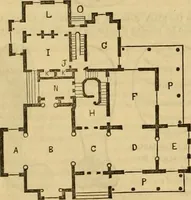
Attic plan (see page 291). AN ELIZABETHAN VILLA. 293 knives. The housekeepers room/, aiid servants hallare in the front, andy is the lift for dishes to groundfloor, k the coal-cellar. An open area was made on two sides of the buildinar. … Basement plan (see page 291). It was intended to construct the basement fire-proof, and to have the flooring chiefly of asphalte, laidon brick and concrete, solid with the earth; having awidth of stone at the fireplaces. Small openings intothe areas were to be made for water to run oS, sothat the…
Architecture, Domestic
Internet Archive · Public Domain Mark 1.0. Free to use for anything.