Smith, Leslie John, 1881- [from old catalog] · New York, The Macmillan company · leaf 65
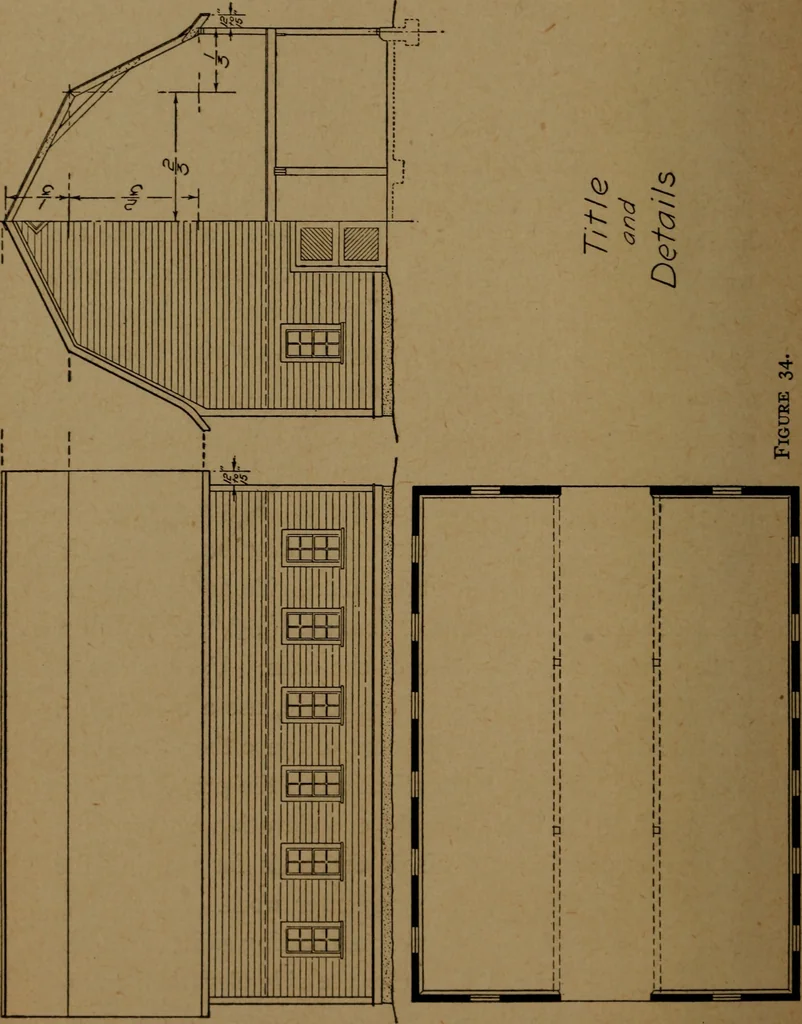
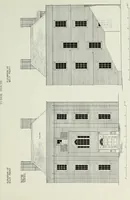
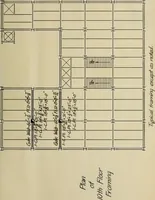
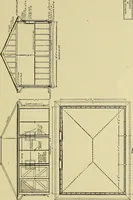
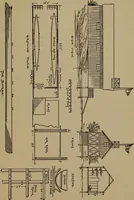
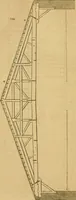
he views take. Figure 34 will give suggestions as to the proper methodof proceeding. First, draw the end elevation, showing theframing of the barn. This is the basis for starting thedrawings as well as for the carpenter work. Next finishthe left half of the end elevation, showing siding,… … SHORT COURSE IN DRAWING WITH INSTRUMENTS 55 in detail before the elevations are drawn. The plan isdirectly below the side elevation. The space below theend elevation can be used for the title, and, if so desired, fordetails of stalls, ventilation systems, etc. The end eleva-tion gives the proper…
Mechanical drawing
Internet Archive · Library of Congress · Public Domain Mark 1.0. Free to use for anything.