Final report, June 2, 1916. Supplementary ed., The City Club of New York (1916)
New York (N.Y.). Commission on Building Districts and Restrictions, Bassett, Edward Murray, 1863-1948, New York (N.Y.). Board of Estimate and Apportionment · [New York] City, Board of Estimate and Apportionment, Committee on the City Plan · leaf 141
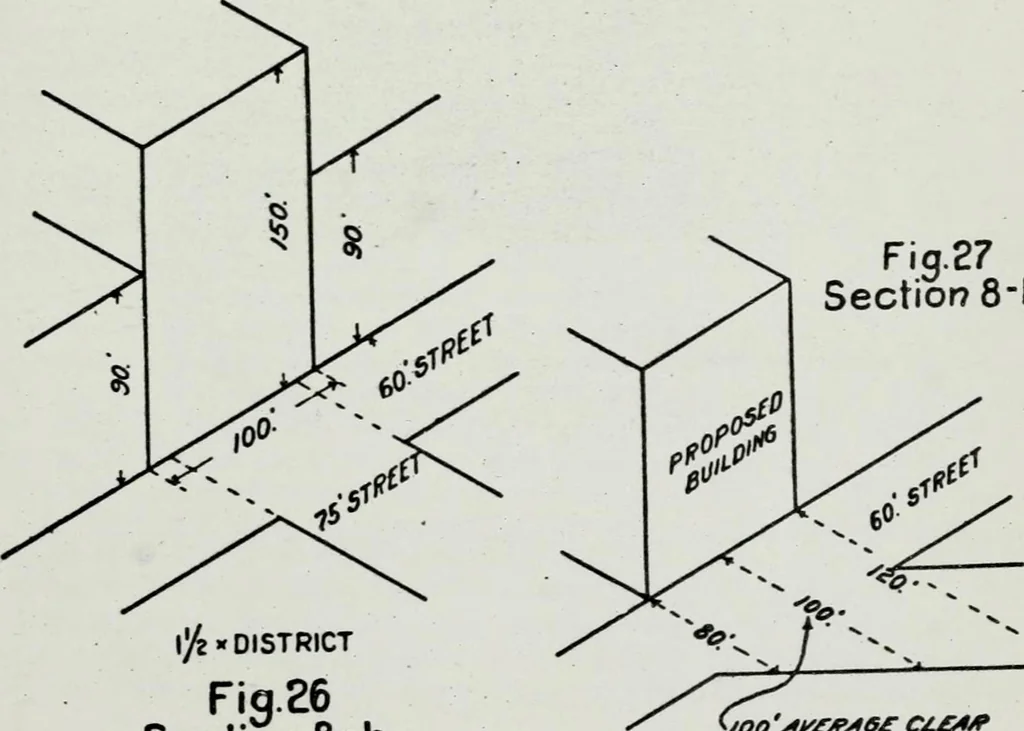
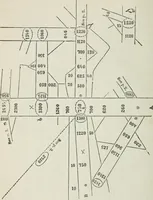
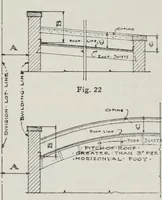
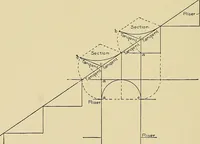
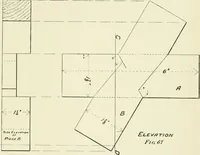
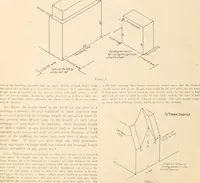
(h) Where 75 per cent, or more of the street wall of a building liesdirectly opposite to the end of an intersecting street, the height regulationsfor such street wall shall be determined from the average clear open publicspace in front of such 75 per cent, or more of such street wall. Note.—Where a… … l]4» DISTRICT Fig.ee Section 8-h iI i ^1 DISTRICTING RESOLUTION . 71 (j) Where the street layout actually on the ground varies from thestreet layout as shown on the height district map, the designations shownon the mapped streets shall he applied by the building superintendent to theunmapped…
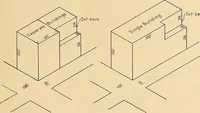
Building
Internet Archive · University of Toronto, Robarts Library · Public Domain Mark 1.0. Free to use for anything.