New York (N.Y.). Commission on Building Districts and Restrictions, New York (N.Y.). Board of Estimate and Apportionment · New York, New York : City of New York Board of Estimate and Apportionment, Committee on the city plan · leaf 409
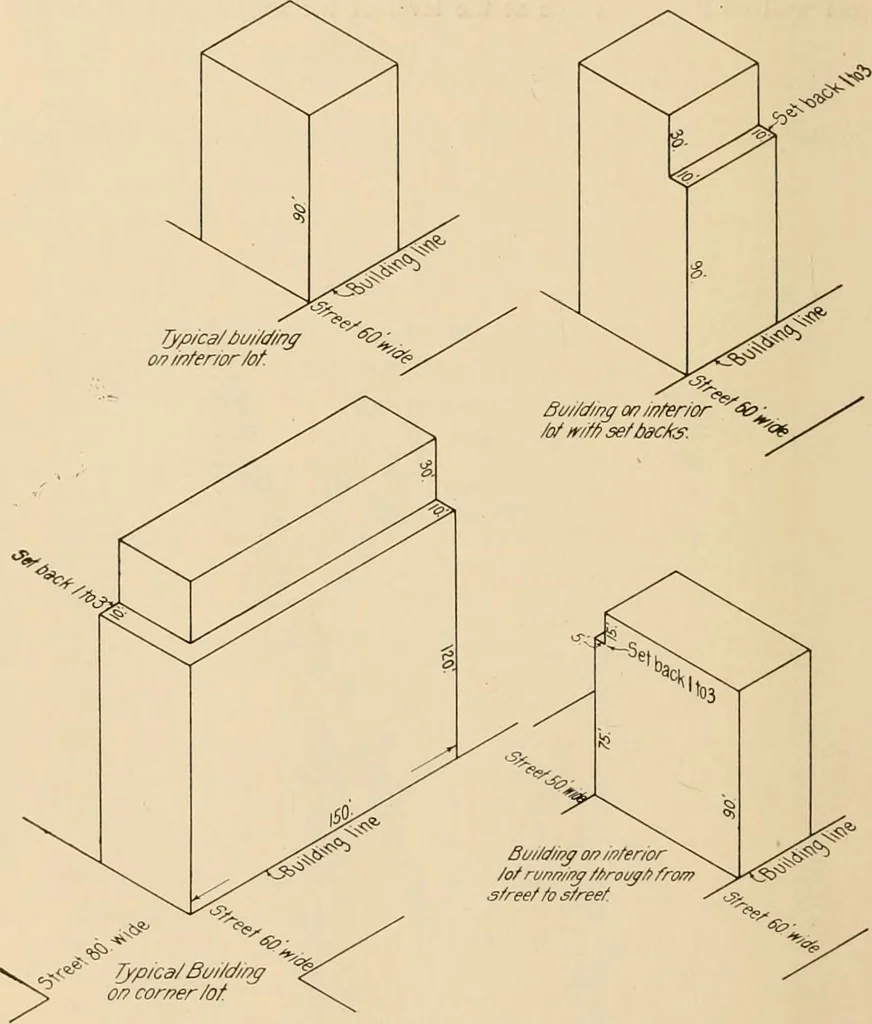
ION (IN HI II.HINT, DISTRICTS of the building erected above the height limit would project in front of this set-back plane except as allowed in the case of dormers, towers and parapets. Sec. 9, Par. (a). It is intended that a building should be permitted to go just as high under this resolution on… … on a 50-foot street, and, conversely, a building facing on a street or parkor open space more than 100 feet wide, including the bordering street cango no higher than it could if it faced on a 100-foot street. Sec. 9, Par. (b). Any building or any part of a building within 100feet of a corner…
Building · City planning
Internet Archive · Biodiversity Heritage Library · Public Domain Mark 1.0. Free to use for anything.