Cyclopedia of architecture, carpentry, and building : a general reference work (1912)
American Technical Society · Chicago : American Technical Society · leaf 225
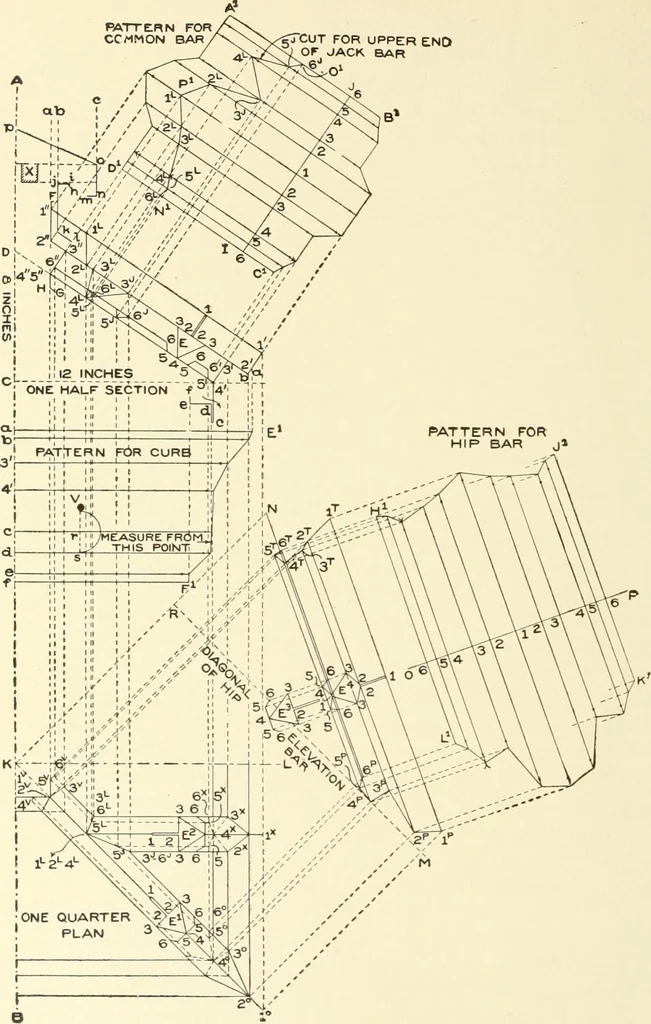
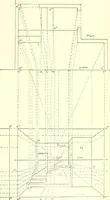
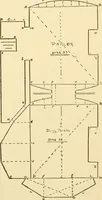
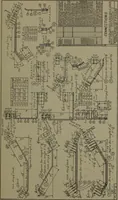
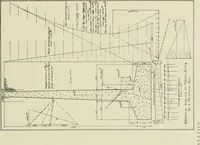
d jack bar. Ihert-fore, fromany p<iiiit nn the center line A W as K, draw K I. at right angles to A H..\s the skylight forms a right angle in j)lan, draw from K. at an angleof 4.»°, the hip or diagonal line K 1°. Take a tra«ing of the ctimmoiibar section K with the various figures on same, and… … Fig. 178. SlIKF/r .MHTAL WOUK 14fl oriL-luilf of which are inttTset-tnl In- vertical lines drawn jmrallel to AH from .similar jM)int.s of intersection 1 to (> on the curl>, an«l 1 to li*on the ventilator in the half section, its shown res|)e<-tively in plan l>yinterse<.-tions 1° to…
Architecture · Building
Internet Archive · Kelly Library, University of Toronto · Public Domain Mark 1.0. Free to use for anything.