Freehand perspective and sketching; principles and methods of expression in the pictorial representation of common objects, interiors, buildings and landscapes (1916)
Norton, Dora Miriam · Brooklyn : The author · leaf 89
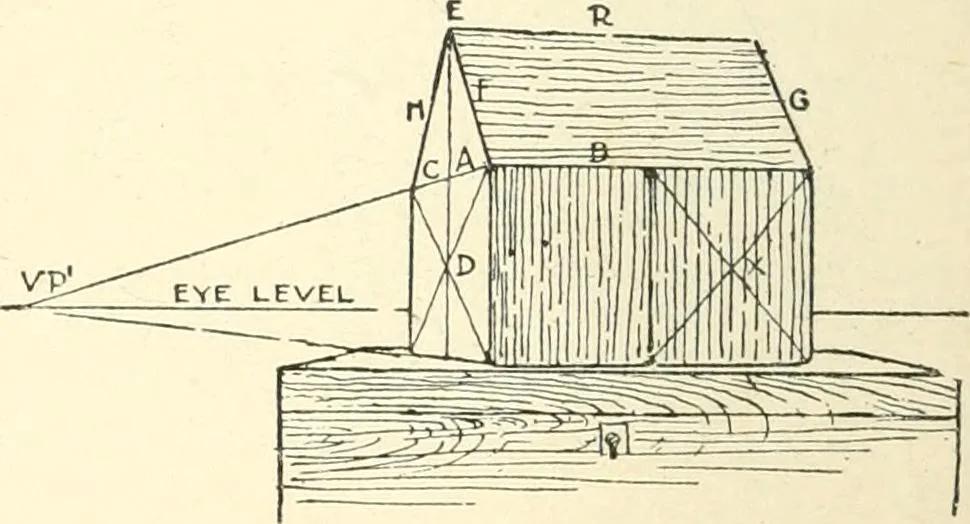
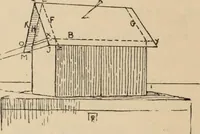
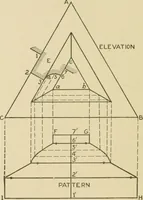
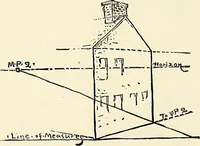
eye, they appear to tend downward. Draw the two lowerhorizontal lines and the side vertical lines as those of the cubewere drawn. To construct the roof recall that the end of our model isan equilateral triangle (Fig. 113) with its apex over the centerof the house end. Draw the diagonals of this… … Fig. Ill THE STUDY AND DRAWING OF A HOUSE but as that makes a roof steeper than is usual, we will set itoff less in the drawing, that is, making EC (Fig. 112) but a
Drawing · Perspective
Internet Archive · California Digital Library · Public Domain Mark 1.0. Free to use for anything.