The gardener's magazine and register of rural & domestic improvement (1826)
Loudon, J. C. (John Claudius), 1783-1843, A. & R. Spottiswoode, printer, United States. Patent Office. Scientific Library, former owner DSI · London : Longman, Rees, Orme, Brown and Green · leaf 73
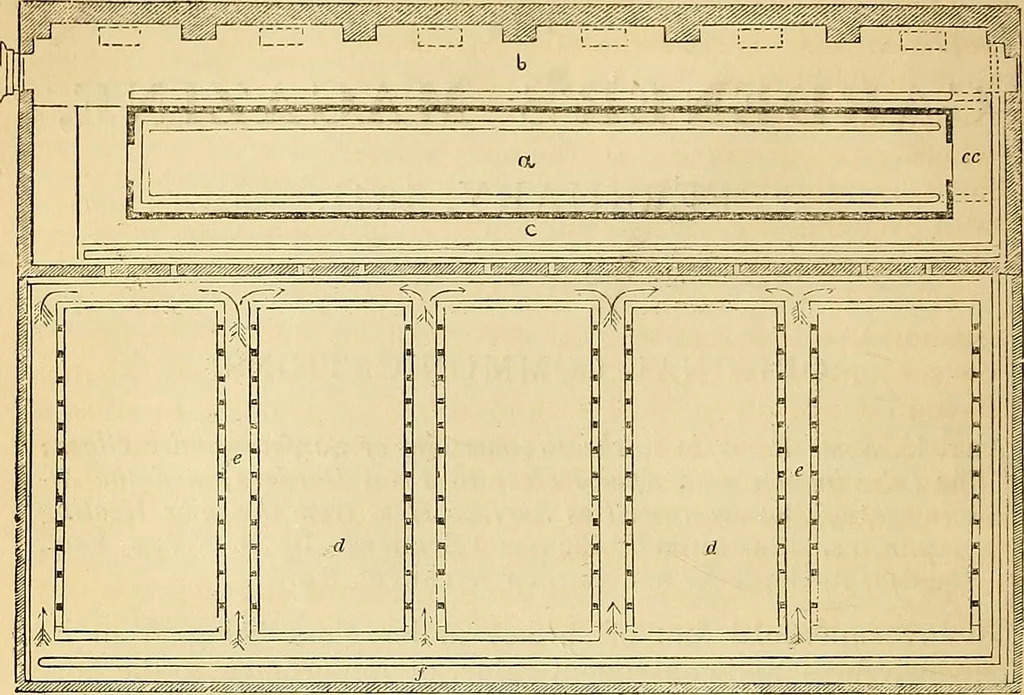
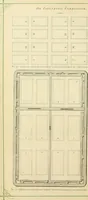
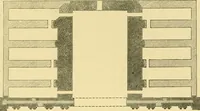
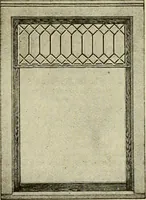
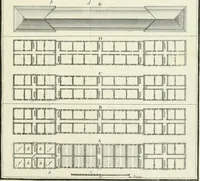
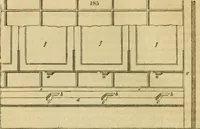
might not have it in their power to erect separatedivisions for separate purposes. As briefly as possible, then, Iproceed to explain the details of the plans and sections {fgs. 13.to 17.) alluded to. The dimensions of the metal-roofed house de-lineated are, within walls, 60 ft. in length, by 14 ft.… … Fig. 13. a. Fruiting pine-pit., with liot-water pipes,water pipe chamber. Ground Plan. b. Passage, with tubs in the recesses for Musas. c. Front passage, cc. Cistern. d d. Vine border. e e. Air-flues. /, Hot- an angle a,nd curve of roof, in my opinion well adapted, notonly for ventilation, but also…