Geometrical drawing, projection drawing, freehand and ornamental drawing, wash work and brush drawing, elementary perspective drawing, architectural drawing (1921)
International Correspondence Schools · Scranton, PA : International Textbook Co. · leaf 96
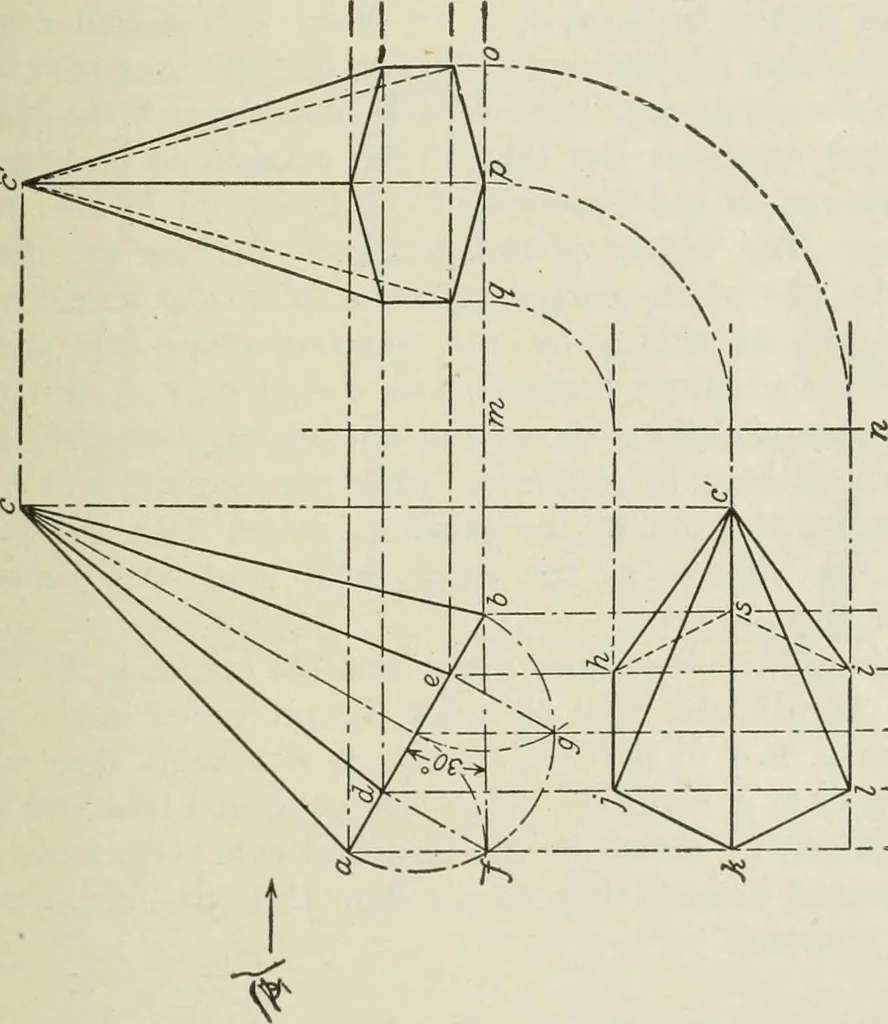
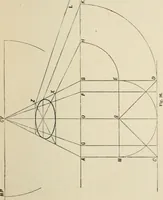
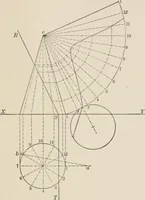
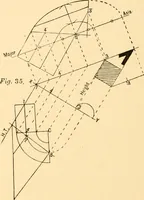
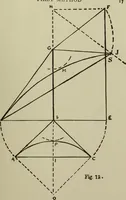
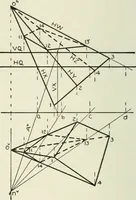
at the upper end c d 2i% follows: From the pointsc and d, diagonals are drawn at an angle of 45° with cdintersecting at i. Then, with c and d as centers and ci asa radius, arcs are drawn intersecting c d at h and g, thuslocating the points from which he and gf may be drawncompleting the elevation… … 1 LT SM>—7 18 PROJECTION DRAWING §2 to ;, similarly to the spacing of a to ^ to / to 6 in the eleva-tion, as these represent the angles on the sides of the octagonalprism. At the points where the vertical lines from d, h, g,and c intersect, the horizontal lines through m, o, q, and k,the lines…