Elementary building construction and drawing : stage 1 (1907)
Burrell, Edward J · London : Longmans Green · leaf 108
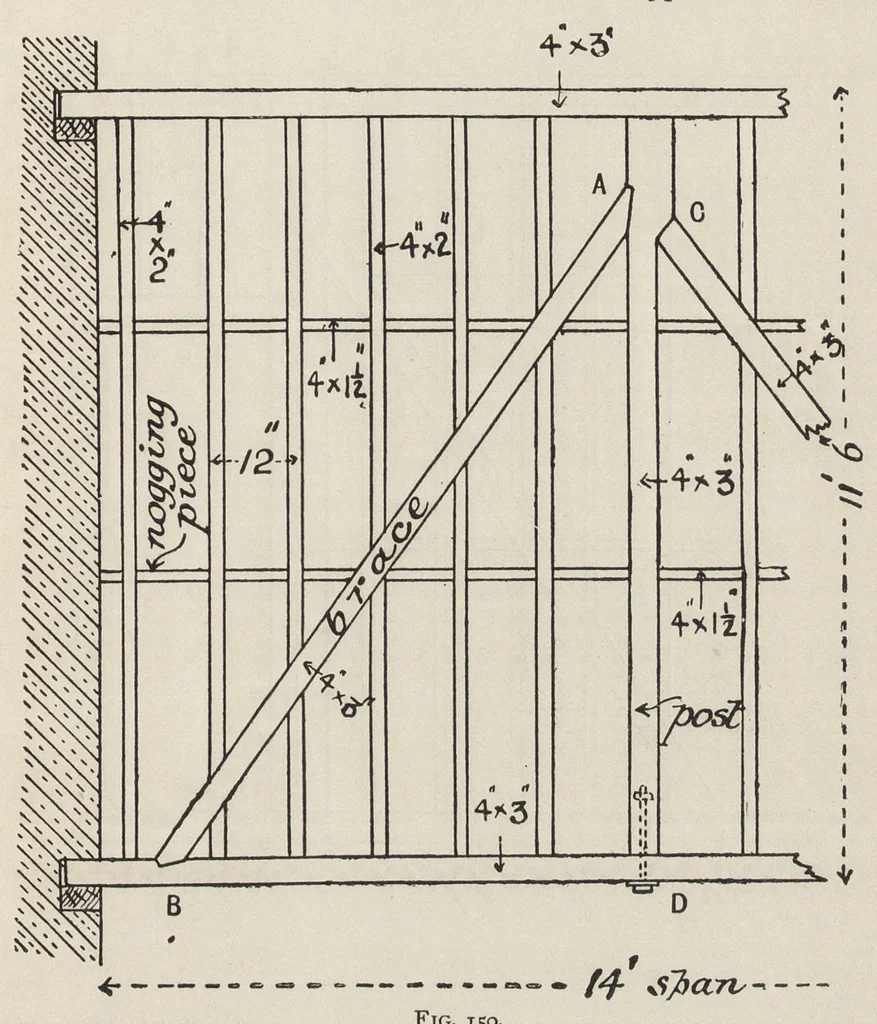
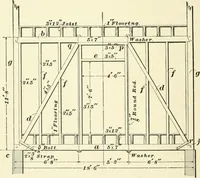
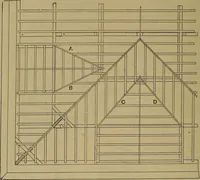
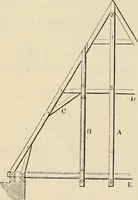
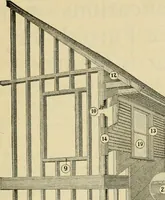
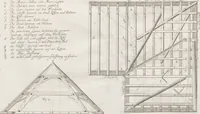
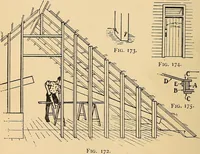
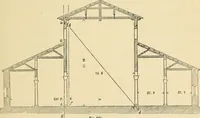
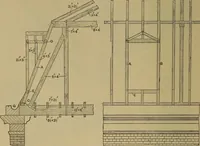
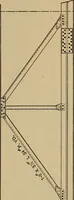
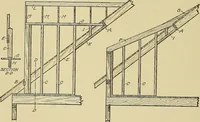
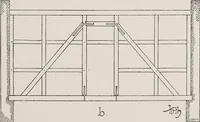
Partitions 97 The weight of the partition, often considerable, is liable to deflect the joists and fracture the ceiling underneath. A common way is to support it on a party wall running beneath. In the examples shown in this chapter each partition is a framed and braced structure, with its ends… … Fig. 150. plates or stone templates built into the wall or carried on corbels. By this means the weight is transmitted directly to the main walls of the house. This self-supporting system is by far the best. H
Building
Internet Archive · Getty Research Institute · Public domain (published before 1931). Free to use for anything.