Radford's practical barn plans : being a complete collection of practical, economical and common-sense plans of barns, out buildings and stock sheds (1907)
Radford, William A., 1865- · Chicago, Ill. : Radford Architectural Co. · leaf 60
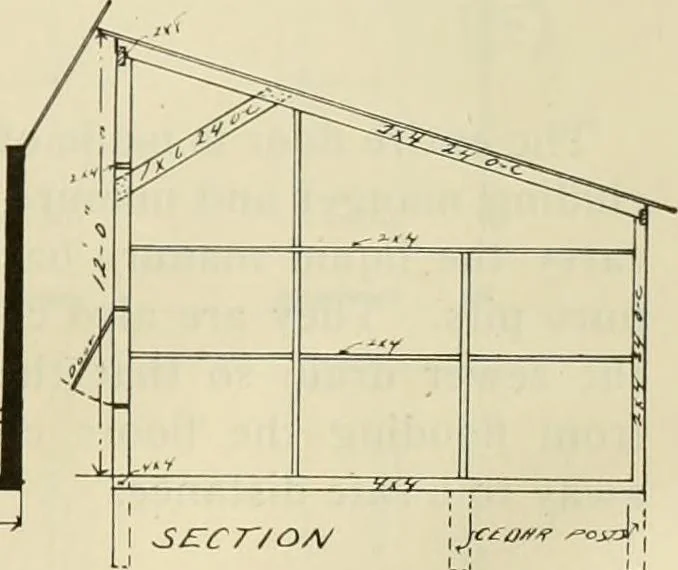
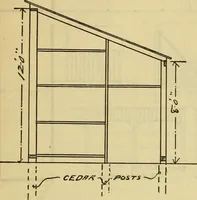
ight shed may be built on this plan,which is fifteen by thirty-four feet, at very HOR6£: ^neo It should front on the stackyard and face the south if possible. Foreconomy it is placed on cedar posts let inthe ground below frost, but it should bethoroughly banked up in the fall to keepout the cold… … 58 RADFORDS PRACTICAL A Model Cow Barn—A158 The size of this cow stable is thirty-eightfeet six by one hundred and forty-two feetand it has a capacity for housing fifty-twocows. It was designed very carefully toprovide every comfort for a herd of thor-oughbred Guernseys. The mangers are also…
Barns · Architecture · Farm buildings
Internet Archive · Public Domain Mark 1.0. Free to use for anything.