Elementary building construction and drawing : stage 1 (1907)
Burrell, Edward J · London : Longmans Green · leaf 142
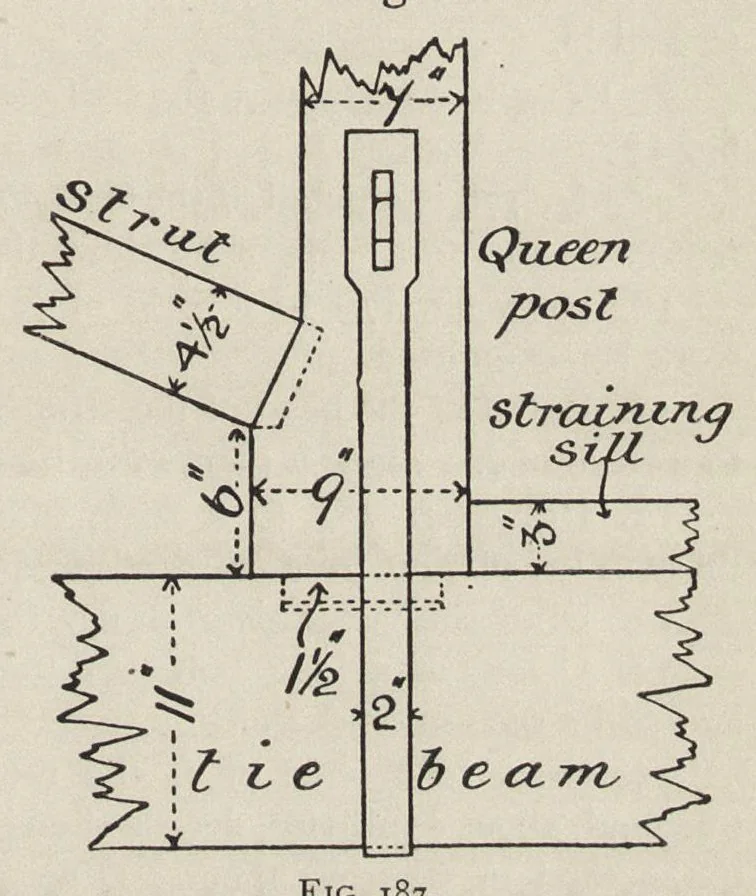
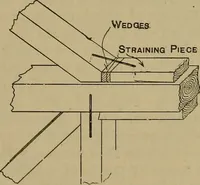
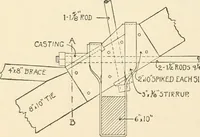
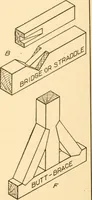
Wood Roofs for the purpose of additional support. The head is cut back at right angles to the slope of the roof, and a cleat is nailed n ; / □ □ I K. i>ecLm. QtLeen post ^prirwibaZ Fig. i8i In the angle thus formed on the top of the straining beam … Fig. 187. is shown in fig. 187. Struc- turally these resemble the joints shown in fig. 182. The strain- ing sill is nailed to the tie beam, and simply butts against the foot of the queen post. It thus prevents the latter from being displaced by the thrust of the strut.
Building
Internet Archive · Getty Research Institute · Public domain (published before 1931). Free to use for anything.