Elementary building construction and drawing : stage 1 (1907)
Burrell, Edward J · London : Longmans Green · leaf 219
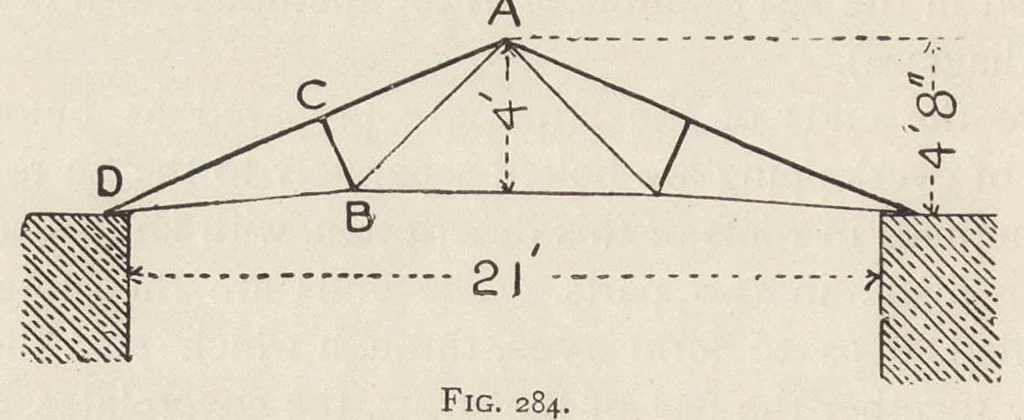
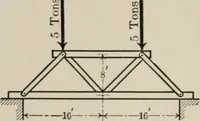
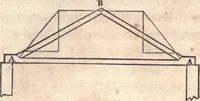
Building Constriution 208 quently formed at the end of the queen rod. This embraces the former instead of passing through it. A … Fig. 284. 146. Trussed rafter roof.— A roof truss of this de- scription with one strut is shown in outline in fig. 284. In this truss the rafters are of T-iron, the struts double flat bars kept apart by cast-iron dis- ^"11^"^ tance pieces, and the ■^^ ^ tension rods of round rod iron. The joint at…
Building
Internet Archive · Getty Research Institute · Public domain (published before 1931). Free to use for anything.