An introduction to the study of Gothic architecture (1861)
Parker, John Henry, 1806-1884 · Oxford ; London : J.H. and J. Parker · leaf 30
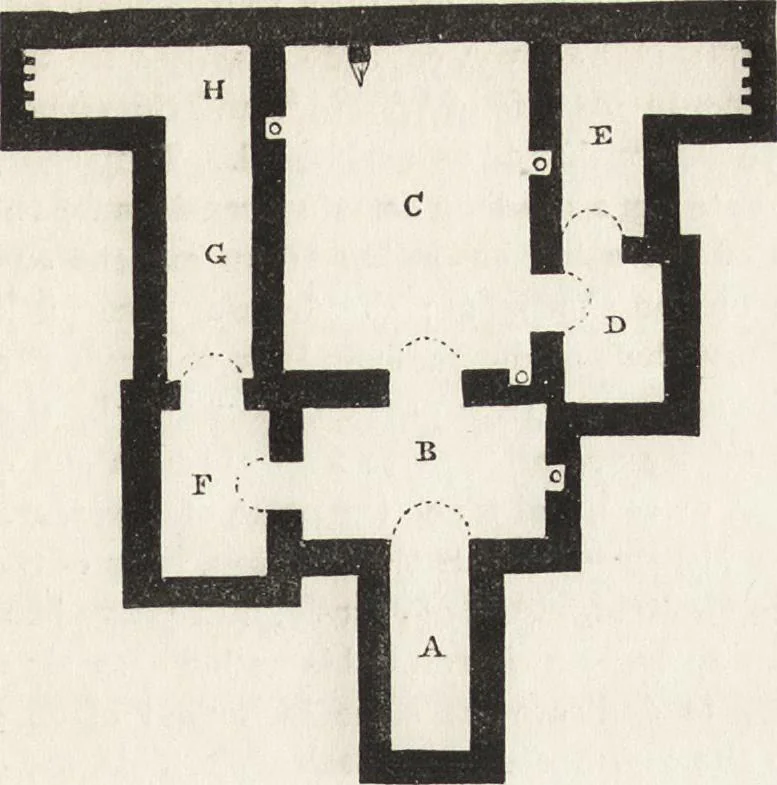
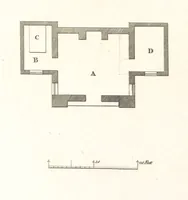
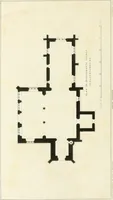
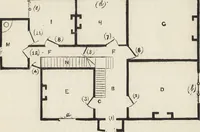
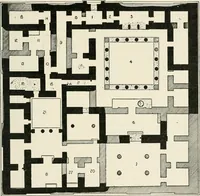
ication of early work. The plan of these crypts is a small oblongcell, with very massive walls, and a passage in the thickness of thewalls round three sides of the cell: these passages are not level, butascending and descending, and there are small openings at intervals,as if for persons to look… … 5. Plan of the Crypt at Hexham. A. Present entrance, a square pit 7 ft. long by 2 ft. 7 in. broad, and about18 ft. deep to the bottom level of the crypt. B. An arched chamber, 9 ft. 2 in. by 5 ft. 7 in., height to top of roof, 9 ft.;recess in the wall, cavity at the bottom. C. The cell, an arched…
Architecture, Gothic
Internet Archive · Getty Research Institute · Public Domain Mark 1.0. Free to use for anything.