The castellated and domestic architecture of Scotland, from the twelfth to the eighteenth century (1887)
MacGibbon, David, d. 1902, Ross, Thomas, 1839-1930 · Edinburgh : D. Douglas · leaf 321
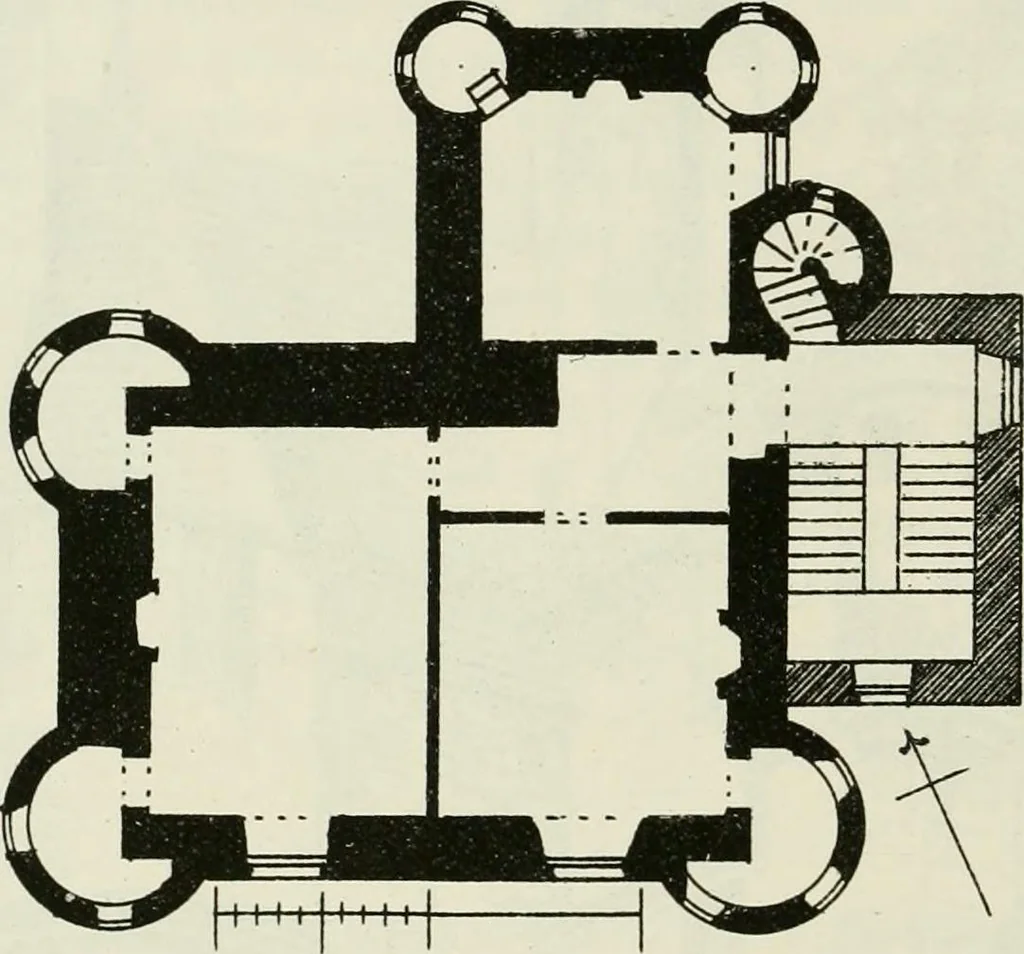
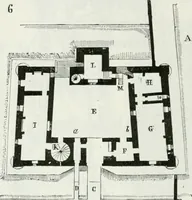
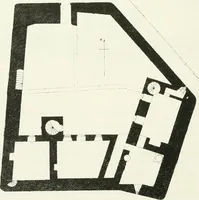
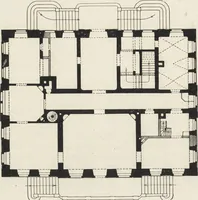
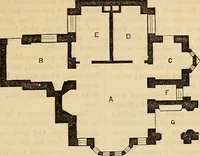
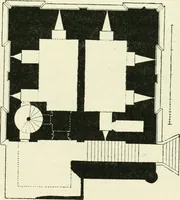
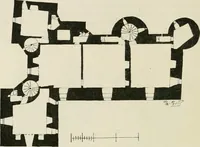
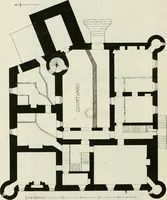
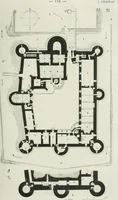
in a manner which the original builders would never haveadopted, and yet without this later wing the staircase turret as it nowexists would have no connection with the lower floois. Apparently somegreat change has been made at an early period on the wing of the L,which may have contained a… … Fio. 1418.—Kilconquhar Castle. Plan of Top Floor. scale, which was probably made by the architect of this tower, and isevidently of old date. It shows the tower finished at the top, withmerlons and embrasures; and an old engraving of the castle shows thesame style of battlement. The existing…
Architecture · Architecture, Domestic · Castles
Internet Archive · California Digital Library · Public Domain Mark 1.0. Free to use for anything.