The American house-carpenter : a treatise upon architecture, cornices and mouldings, framing, doors, windows, and stairs : together with the most important principles of practical geometry (1849)
Hatfield, R. G. (Robert Griffith), 1815-1879 · New York : J. Wiley · leaf 191
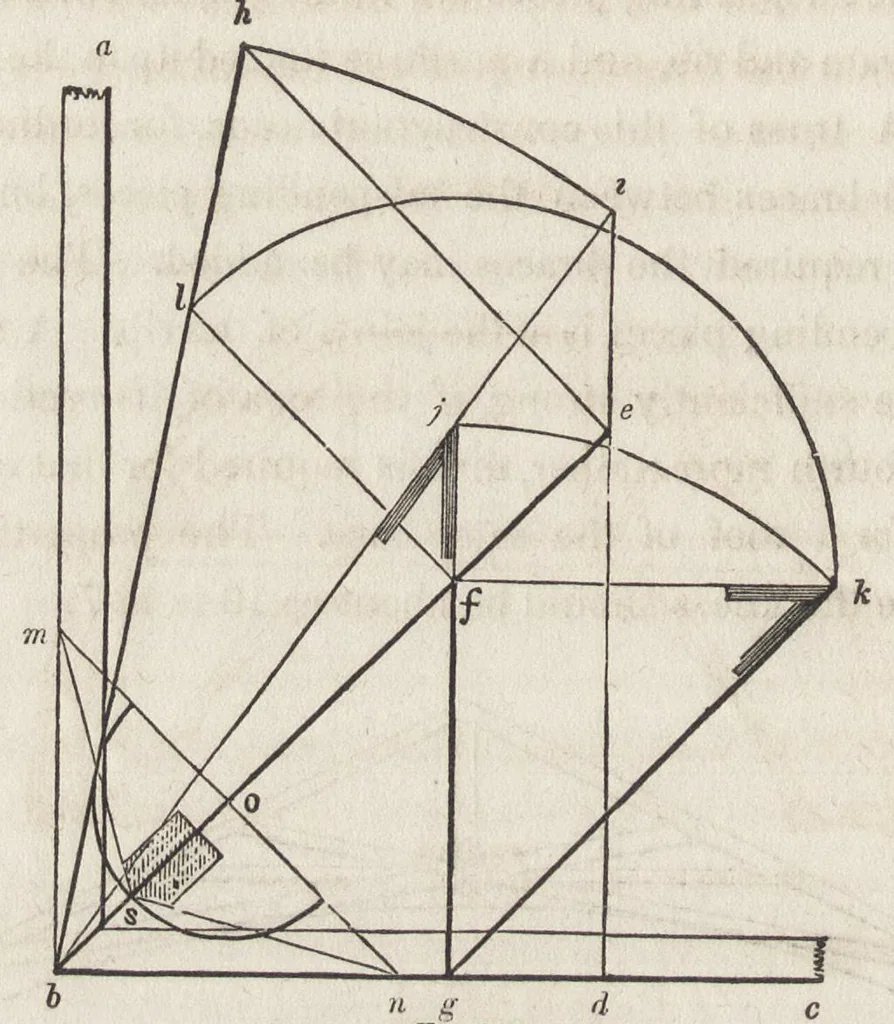
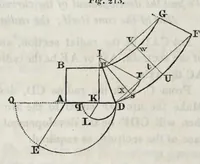
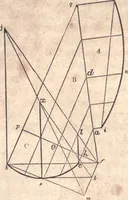
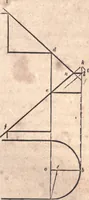
as the top of the arch. Then, by using a horizontal tie- beam, the oblique strains will be entirely removed. Many a pub- lic building in this place and vicinity, has been all but ruined by the settling of the roof, consequent upon a defective plan in the formation of the truss in this respect. It… … u g d Fig. 215. 301. — Fig. 215 is a method of obtaining the proper lengths and bevils for rafters in a hip-roof, a 6 and 6 c are walls at the angle of the building ; 6 e is the seat of the hip-rafter and »• / of a jack or cripple rafter. Draw e h, at right angles to b e, and make it equal to the…
Carpentry · Architecture · Building
Internet Archive · Getty Research Institute · Public domain (published before 1931). Free to use for anything.