Common-sense stair building and handrailing (1903)
Fred T Hodgson · Frederick J. Drake and Co. · leaf 86
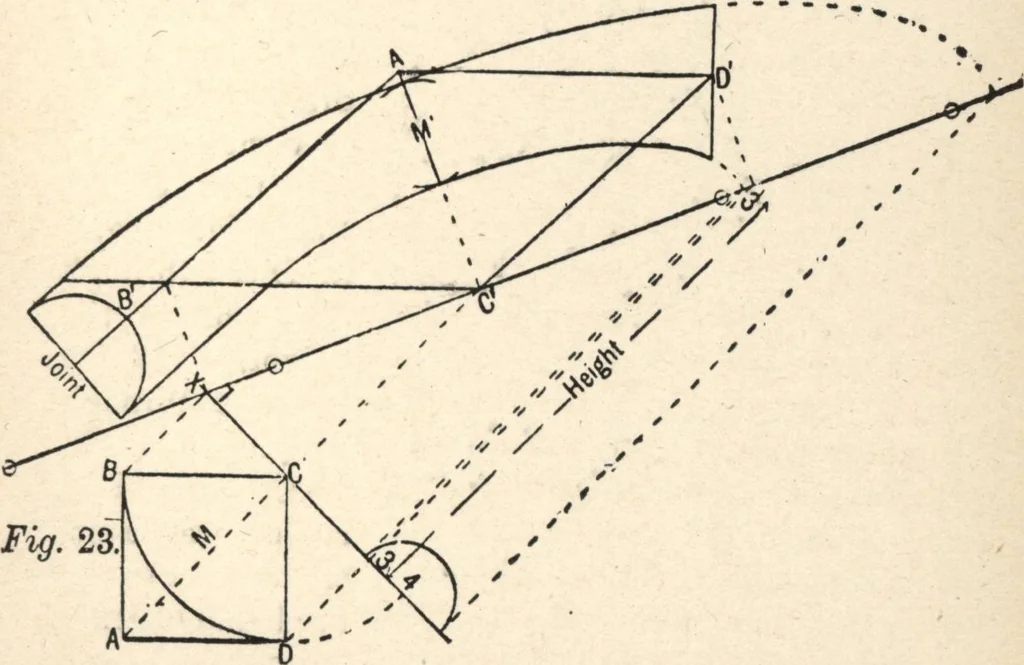
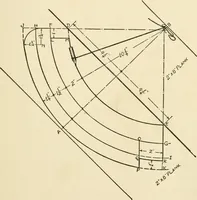
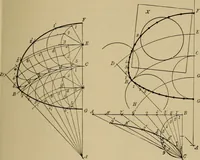
ich give »R. 12 means riser 12 on Fig. 21, and R. 12, riser 12 in Fig. 22; and so onwith these compound references.—Ed, THIRD METHOD *3 the centers the ramps are struck from. The jointsshould be kept clear off the springing lines BB andFF. The ramps may be made any length. Thecenter lines must be… … Fig. 23 is the face mould for the lower portion, thedrawing being similar in every respect to what hasalready been described. The height is taken fromwhere the pitch or raking tangent cuts the springingline BB, Fig. 22, to the line drawn at right angles toDD through the joint. The pitches being the…
Wood stairs and railings · Woodwork · Architecture, Domestic · Designs and plans
Internet Archive · Building Technology Heritage Library · Public Domain Mark 1.0. Free to use for anything.