Inside Out Library · Explore
The domestic architecture of England during the Tudor period; illustrated in a series of photographs & measured drawings of country mansions, manor houses and smaller buildings (1911) Garner, Thomas, -1906 · London, B. T. Batsford · leaf 300
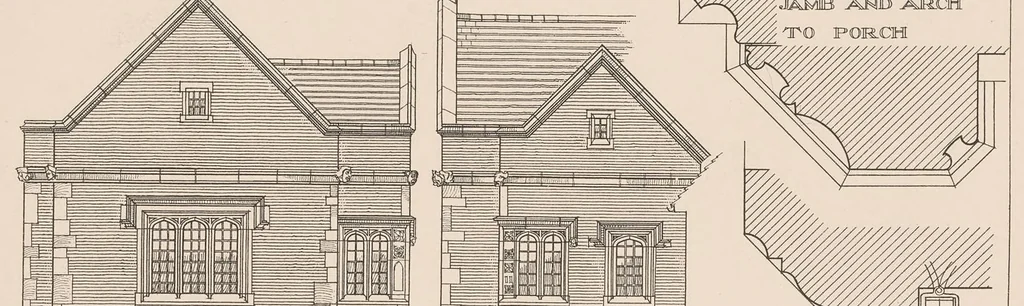
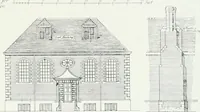
Pirate XX. BREDE PLACE i i if (OE EVATION PPPS AS aE fo ae, TAIL, OF OVTER. 4; JAMIB ANID AIRCHL … RCH TO PORCH Pues T PF ASE © r t at INCHES = SCALE) FOR MOVILDINGS = = =: = = z N femme u! = —— S MOO \\) aes ‘i COPING PLINTH FRONT AND SIDE ELEVATIONS OF PORCH w#SSSSsoeSse SSS = ae. ASmesaes HS SCALE OF BHT E.GARRATT. DELT: 1907 DETAILS OF WEST FRONT. Architecture, Domestic -- England · Great Britain -- History -- Tudors, 1485-1603
Internet Archive · Getty Research Institute · Public domain (published before 1931). Free to use for anything.
More pictures from The domestic architecture of England during the Tudor period; illustrated in a series of photographs & measured drawings of country mansions, manor houses and smaller buildings
More like this